Ashley Burgess Weist
REALTOR®, ABR, GRI, CNE



BEDS4
BATHS2 full
SQUARE FEET1,749
MLS#2019111
STATUSNew
PROPERTY TYPEResidential - Single Family
SUBDIVISIONLakeview Retreat
SCHOOLCALL DISTRICT
Property Description
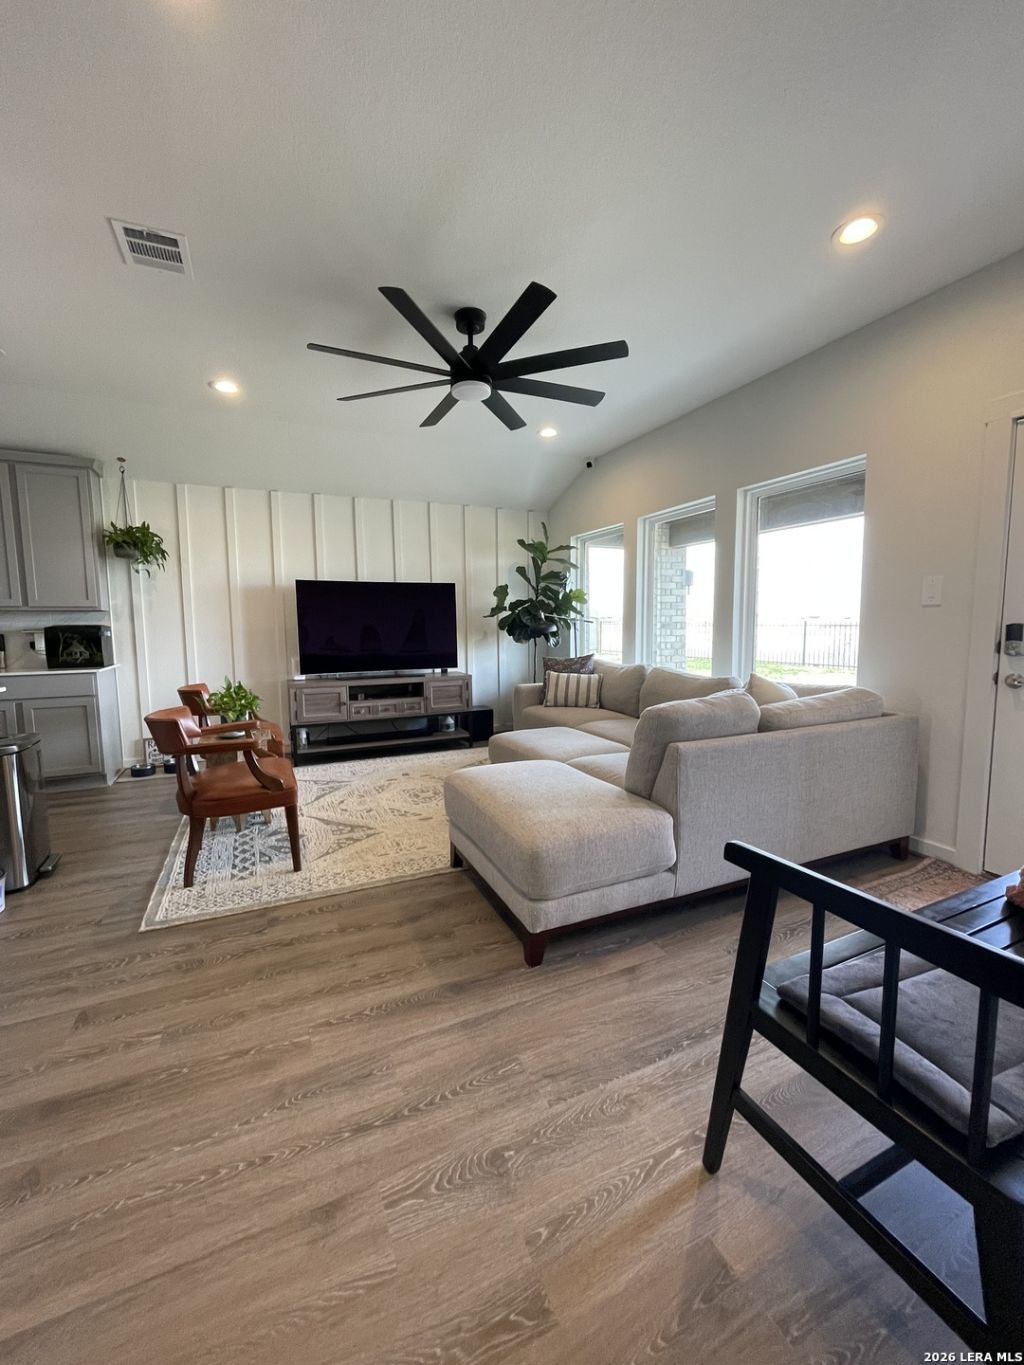
SELLER FINANCING AVAILABLE!!! AVAILABLE FOR RENT!!! Welcome to 16816 Penryn Cir in Richmond, TX - where privacy, peaceful views, and an incredible setting come together. This 4-bedroom, 2-bath home offers 1,749 square feet and is tucked away on a quiet cul-de-sac shared by just seven homes. The real showstopper is what youll find out back. With a greenbelt and lake directly behind the property, there are no back neighbors, creating a level of privacy thats hard to find. Start your mornings watching the sunrise reflect across the water and wind down in the evenings as the sunset lights up the lake-all from the comfort of your own backyard. Inside, the four-bedroom layout provides flexibility for a growing family, guests, a home office, or additional living space. Outside, the combination of the cul-de-sac location, greenbelt, water views, and no rear neighbors creates a peaceful setting that makes this property truly stand apart. If youve been searching for a home that gives you the convenience of neighborhood living without feeling surrounded by neighbors, 16816 Penryn Cir delivers something special-privacy, water views, and a backyard setting youll look forward to coming home to every day.
Property Features
Property Type: Residential - Single Family
Cooling: One Central
Fuel Type: Electric
Heating: Central,1 Unit
Home Style: One Story
Lot Size: 0.19 Acres
Roof Type: Composition
Stories: 1.0
Taxes: $9,811
Year Built: 2021
Feature Descriptions
Accessibility: 2+ Access Exits, Ext Door Opening 36"+, Doors-Swing-In, Low Bathroom Mirrors, No Steps Down, Level Lot, No Stairs, First Floor Bath, Full Bath/Bed on 1st Flr, First Floor Bedroom, Wheelchair Accessible
Builder Name: DR Horton
Currenty Leased: Yes
Days on Site: 6
Exterior: Brick,4 Sides Masonry
Flooring: Carpeting, Vinyl
Foundation: Slab
Hoa Fee: 950/Annually
HOA Mandatory: Yes
HOA Name: LAKEVIEW RETREAT
Inclusions: Ceiling Fans, Washer Connection, Dryer Connection, Self-Cleaning Oven, Microwave Oven, Stove/Range, Gas Cooking, Disposal, Dishwasher, Ice Maker Connection, Water Softener (owned), Vent Fan, Smoke Alarm, Security System (Owned), Pre-Wired for Security, Gas Water Heater,
Interior: One Living Area, Separate Dining Room, Eat-In Kitchen, Two Eating Areas, Island Kitchen, Breakfast Bar, Walk-In Pantry, Study/Library, Utility Room Inside,1st Floor Lvl/No Steps, High Ceilings, Open Floor Plan, Pull Down Storage, Cable TV Available, High Speed Internet, All Bedrooms Downstairs, Laundry Main Level, Laundry Lower Level, Laundry Room, Walk in Closets
Lot: Cul-de-Sac/Dead End, On Greenbelt, Water View, Mature Trees (ext feat), Secluded, Level, Improved Water Front, Water Access
Multiple HOA: No
Neighborhood Amenities: Waterfront Access, Pool, Clubhouse, Park/Playground, Jogging Trails, Sports Court, Bike Trails, BBQ/Grill, Lake/River Park, Fishing Pier
Parking: Two Car Garage
Pool/Spa: None
Security: yes
Tax By Multiple Counties: No
Type: Single Family Detached
Water/Sewer: Water System, Sewer System, City
Windows: All Remain
Room Sizes
Bedroom 2: 12 X 12
Bedroom 3: 12 X 12
Bedroom 4: 12 X 12
Kitchen: 15 X 15
Dining Room: 14 X 10
Living Room: 20 X 20
Local Schools
High School: Call District
Middle School: Call District
Elementary School: Call District
School District: CALL DISTRICT
Listed By / Shown By
Listed By
Agency Name: Texas Ally Real Estate Group
Agency Phone: (512) 763-2559
Shown By
Agent Name: Ashley Burgess Weist
Agent Phone: (254) 717-8256
Agency Title: Kelly, Realtors
Agency Email: info@kellyrealtors.com
Agency Text: (254) 717-6447

Estimate Your Payment
Estimated Payment
$ 1,698.61 per month $778.95 Principal & Interest $817.58 Property Tax $102.08 Homeowner's InsuranceChange Payment Information



Privacy Policy / DMCA Notice / ADA Accessibility


This site is hosted, designed and copyright
© 1994 - 2026 by
Delta Media Group, Inc. -- Patent Pending --
Agent License Information: 542105
18618 Penryn Cir | MLS# 2019111
This single family home located at 18618 Penryn Cir, Richmond, TX 77407 is currently listed for sale with an asking price of $350,000. This property was built in 2021 and has 4 bedrooms and 2 full baths with 1749 sq. ft. Penryn Cir is located in the Lakeview Retreat subdivision within the CALL DISTRICT school district. Search Lakeview Retreat real estate on ashleyweist.kellyrealtors.com today.