Ashley Burgess Weist
REALTOR®, ABR, GRI, CNE



BEDS4
BATHS3 full 1 partial
SQUARE FEET3,164
MLS#21388416
STATUSActive
PROPERTY TYPEResidential - Single Family
SUBDIVISIONPreserve
SCHOOLAllen ISD
Property Description
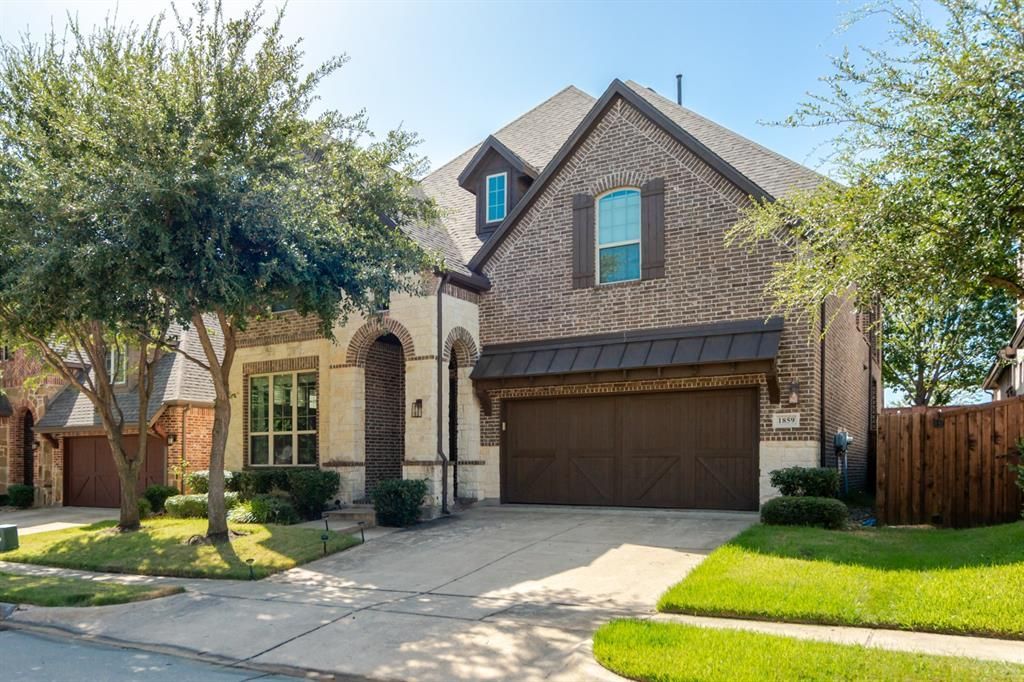
**Welcome to 1859 Wood Duck Lane — a beautifully designed 2015-built home with a heated three-car garage and two fireplaces.**Soaring 12-foot ceilings, extensive wood flooring, and double-stacked windows fill the open downstairs with natural light. The spacious living room is anchored by a beautiful stone fireplace, creating a warm and inviting gathering space.The kitchen is truly a standout, featuring KitchenAid stainless steel appliances, a five-burner gas cooktop with an industrial-grade vent, convection oven, beverage chiller, farmhouse sink, oversized island with breakfast bar, butler’s pantry, and walk-in pantry. A private office and convenient drop zone are located just off the entry.Upstairs, the spacious owner’s retreat offers balcony access and a spa-like ensuite with dual sinks, soaking tub, and separate walk-in shower. Three additional bedrooms feature walk-in closets, with one bedroom offering its own ensuite bath. The laundry room is conveniently located nearby. A versatile upstairs landing is ideal for a learning center, while the 10x10 bonus space can be used as a reading nook, home office, or flex space.Step outside to the impressive covered back porch, complete with a second fireplace and TV wiring — perfect for relaxing or entertaining year-round.Enjoy nearby jogging and biking trails and a stocked fishing lake, with convenient access to The Golf Club at Twin Creeks, US-75, and W. McDermott.**Bonus for buyers:** Furniture, decor, and appliances are also available for purchase separately. Ask for the inventory list for details!
Property Features
Property Type: Residential - Single Family
Cooling: Ceiling Fan(s), Central Air, Electric
Fireplaces: 2
Garage: 3 car attached
Heating: Central, Natural Gas
Lot Size: 0.13 Acres
Roof Type: Composition
Year Built: 2015
Amenities
Built-in Features
Built-in Wine Cooler
Cable TV Available
Cathedral Ceiling(s)
Chandelier
Decorative Lighting
Double Vanity
Flat Screen Wiring
Granite Counters
High Speed Internet Available
Kitchen Island
Natural Woodwork
Open Floorplan
Pantry
Sound System Wiring
Vaulted Ceiling(s)
Walk-In Closet(s)
Balcony
Covered Patio/Porch
Private Yard
Feature Descriptions
Appliances: Dishwasher, Disposal, Gas Cooktop, Gas Oven, Microwave, Convection Oven, Plumbed For Gas in Kitchen
Community Features: Fishing, Greenbelt, Jogging Path/Bike Path, Lake
Days on Site: 3
Exclusions: Artwork and decorative items attached to the walls
Fencing: High Fence, Privacy, Wood
Fireplace: Gas Logs, Gas Starter, Living Room, Outside, Stone, Wood Burning
Flooring: Carpet, Tile, Wood
HOA Fee: 338/ Quarterly
Parcel#: R1011700C01701
Parking: Garage, Garage Door Opener
Parking Notes: Garage, Garage Door Opener
Patio/Porch: Covered, Rear Porch
Utilities: Cable Available, City Sewer, City Water, Concrete, Curbs, Electricity Available, Electricity Connected, Individual Gas Meter, Individual Water Meter, Sidewalk
Window: Window Coverings
Room Sizes
Bedroom-Primary: 16.00 x 16.00 Level - 2
Bedroom: 13.00 x 10.00 Level - 2
Bedroom: 12.00 x 12.00 Level - 2
Bath-Full: 11.00 x 5.00 Level - 2
Kitchen: 20.00 x 17.00 Level - 1
Living Room: 19.00 x 16.00 Level - 1
Office: 14.00 x 11.00 Level - 1
Bedroom: 12.00 x 11.00 Level - 2
Local Schools
Elementary School: Evans
School District: Allen ISD
Listed By / Shown By
Listed By
Agency Name: EXP REALTY
Agency Contact: 972-977-7790
Agent Name: Jonathan Winer

Shown By
Agent Name: Ashley Burgess Weist
Agent Phone: (254) 717-8256
Agency Title: Kelly, Realtors

Estimate Your Payment
Estimated Payment
$ 1,887.92 per month $1,669.17 Principal & Interest $0.00 Property Tax (data not provided by mls) $218.75 Homeowner's InsuranceChange Payment Information



 The data relating to real estate for sale on this web site comes in part from the IDX of the Multiple Listing Service of NTREIS. The data on this site may not be reproduced or redistributed and is only for those individuals viewing this web site. Real estate listings held by brokerage firms other than the brokers/agents with their own information using this site are marked with the NTREIS thumbnail logo and detailed information about them includes the name of the listing broker(s).
Privacy Policy / DMCA Notice / ADA Accessibility


This site is hosted, designed and copyright
© 1994 - 2026 by
Delta Media Group, Inc. -- Patent Pending --
Agent License Information: 542105
1859 Wood Duck Lane | MLS# 21388416
This single family home located at 1859 Wood Duck Lane, Allen, TX 75013 is currently listed for sale with an asking price of $750,000. This property was built in 2015 and has 4 bedrooms and 3 full and 1 partial baths with 3164 sq. ft. Wood Duck Lane is located in the Preserve subdivision within the Allen ISD school district. Search Preserve real estate on ashleyweist.kellyrealtors.com today.