Ashley Burgess Weist
REALTOR®, ABR, GRI, CNE



BEDS2
BATHS2 full 1 partial
SQUARE FEET1,098
MLS#21395760
STATUSActive
PROPERTY TYPEResidential - Condominium
SUBDIVISIONShadowood Trail Condo
SCHOOLGrapevine-Colleyville ISD
Property Description
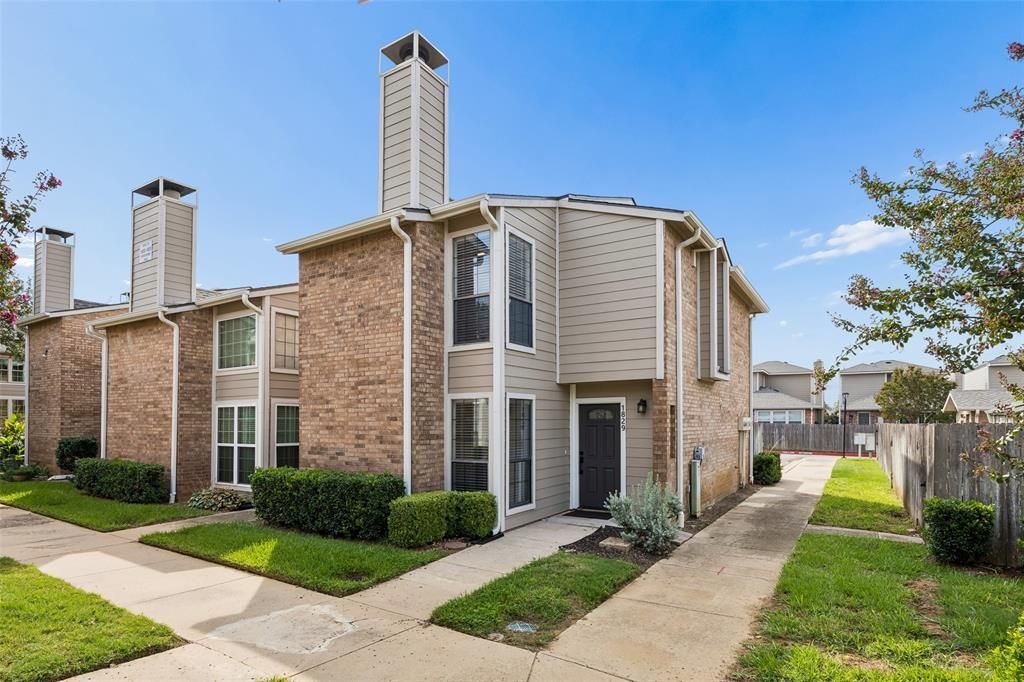
Beautifully updated end unit condo in a quiet community with great access to Colleyville, Grapevine, and DFW Airport. Both bedrooms have an updated en suite bathroom. Updates include new walk-in showers, new quartz countertops in both bathrooms, new paint, new flooring, new stainless appliances, new lighting fixtures and ceiling fans. HVAC units are 2024 and 2026. The association is very active in keeping this community updated. The roofing was replaced in 2025. You will be within walking distance of Colleyville City Park, Library, and The Village shops. Whole Foods Market, Market Street, and Lifetime Fitness are a short drive away.
Property Features
Property Type: Residential - Condominium
Fireplaces: 1
Lot Size: 0.08 Acres
Roof Type: Shingle
Stories: 2.0
Year Built: 1984
Amenities
Cable TV Available
High Speed Internet Available
Open Floorplan
Pantry
Walk-In Closet(s)
Second Primary Bedroom
Feature Descriptions
Appliances: Dishwasher, Disposal, Electric Range, Electric Water Heater, Microwave
Community Features: Community Pool
Days on Site: 4
Fireplace: Wood Burning
Flooring: Carpet, Luxury Vinyl Plank
HOA Fee: 446/ Monthly
Laundry: Stacked W/D Area
Parcel#: 05521076
Parking: Additional Parking, Assigned, Carport
Parking Notes: Additional Parking, Assigned, Carport
Patio/Porch: Deck
Swimming Pool: Yes
Utilities: Asphalt, Cable Available, City Sewer, City Water
Local Schools
Elementary School: Colleyville
School District: Grapevine-Colleyville ISD
Listed By / Shown By
Listed By
Agency Name: StepStone Realty LLC
Agent Name: Andy Cromer

Shown By
Agent Name: Ashley Burgess Weist
Agent Phone: (254) 717-8256
Agency Title: Kelly, Realtors

Estimate Your Payment
Estimated Payment
$ 717.16 per month $634.06 Principal & Interest $0.00 Property Tax (data not provided by mls) $83.10 Homeowner's InsuranceChange Payment Information



 The data relating to real estate for sale on this web site comes in part from the IDX of the Multiple Listing Service of NTREIS. The data on this site may not be reproduced or redistributed and is only for those individuals viewing this web site. Real estate listings held by brokerage firms other than the brokers/agents with their own information using this site are marked with the NTREIS thumbnail logo and detailed information about them includes the name of the listing broker(s).
Privacy Policy / DMCA Notice / ADA Accessibility


This site is hosted, designed and copyright
© 1994 - 2026 by
Delta Media Group, Inc. -- Patent Pending --
Agent License Information: 542105
1829 Maplewood Trail | MLS# 21395760
This condo located at 1829 Maplewood Trail, Colleyville, TX 76034 is currently listed for sale with an asking price of $284,900. This property was built in 1984 and has 2 bedrooms and 2 full and 1 partial baths with 1098 sq. ft. Maplewood Trail is located in the Shadowood Trail Condo subdivision within the Grapevine-Colleyville ISD school district. Search Shadowood Trail Condo real estate on ashleyweist.kellyrealtors.com today.