Ashley Burgess Weist
REALTOR®, ABR, GRI, CNE



BEDS3
BATHS2 full
SQUARE FEET1,866
MLS#21389414
STATUSActive
PROPERTY TYPEResidential - Single Family
SUBDIVISIONTimber Creek Park Add Ph 6
SCHOOLLewisville ISD
Property Description
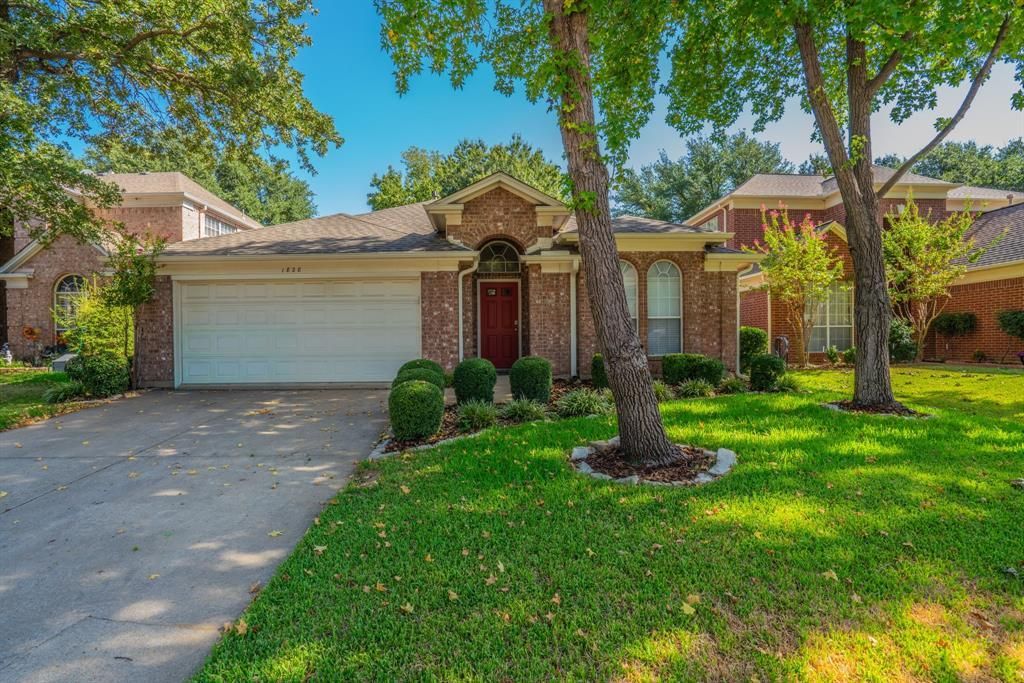
Delightful home tucked away in a quiet neighborhood with such a convenient location near schools, shopping, medical facilities, etc. and NO HOA. Hard floors throughout (luxury vinyl plank or ceramic tile), 2 living, 2 dining, split bedrooms, wired for analog camera & speaker system. Formal living & dining are connected and very flexible spaces. The kitchen was recently updated with island, quartz counters and backsplash, farm sink, SS appliances, 48-inch cabinets. Second living features a corner fireplace with gas logs. The spacious primary bedroom features a walk-in closet, ceiling fan, ensuite bath with dual vanities, garden tub and separate shower. Secondary bedrooms have their own hallway & bathroom. A coat closet and two extra hall closets provide additional storage! The pretty back patio is surrounded by landscaped beds and yard with full sprinkler system - your own private oasis! Garage includes a workbench. Foundation repair with warranty December 2025; roof replaced June 2026; water heater replaced 2020.
Property Features
Property Type: Residential - Single Family
Cooling: Ceiling Fan(s), Central Air, Electric
Fireplaces: 1
Garage: 2 car attached
Heating: Central
Home Style: Traditional
Lot Size: 0.12 Acres
Roof Type: Composition
Year Built: 1995
Amenities
Chandelier
Flat Screen Wiring
High Speed Internet Available
Kitchen Island
Pantry
Walk-In Closet(s)
Rain Gutters
Feature Descriptions
Appliances: Dishwasher, Disposal, Electric Range, Gas Water Heater, Microwave
Days on Site: 5
Exterior: Brick
Fencing: Wood
Fireplace: Gas Logs, Gas Starter
Flooring: Ceramic Tile, Luxury Vinyl Plank
Laundry: Electric Dryer Hookup, Utility Room, Full Size W/D Area, Washer Hookup
Lot: Interior Lot
Parcel#: R146977
Parking: Garage, Garage Door Opener, Garage Faces Front, Garage Single Door, Kitchen Level
Parking Notes: Garage, Garage Door Opener, Garage Faces Front, Garag
Patio/Porch: Covered
Utilities: Asphalt, Natural Gas Available
Window: Window Coverings
Local Schools
Elementary School: Timber Creek
School District: Lewisville ISD
Listed By / Shown By
Listed By
Agency Name: CENTURY 21 Judge Fite Co.
Agency Contact: (940) 320-4355
Agent Name: SUSAN COOKSEY

Shown By
Agent Name: Ashley Burgess Weist
Agent Phone: (254) 717-8256
Agency Title: Kelly, Realtors

Estimate Your Payment
Estimated Payment
$ 1,082.16 per month $956.77 Principal & Interest $0.00 Property Tax (data not provided by mls) $125.39 Homeowner's InsuranceChange Payment Information



 The data relating to real estate for sale on this web site comes in part from the IDX of the Multiple Listing Service of NTREIS. The data on this site may not be reproduced or redistributed and is only for those individuals viewing this web site. Real estate listings held by brokerage firms other than the brokers/agents with their own information using this site are marked with the NTREIS thumbnail logo and detailed information about them includes the name of the listing broker(s).
Privacy Policy / DMCA Notice / ADA Accessibility


This site is hosted, designed and copyright
© 1994 - 2026 by
Delta Media Group, Inc. -- Patent Pending --
Agent License Information: 542105
1828 Newton Drive | MLS# 21389414
This single family home located at 1828 Newton Drive, Flower Mound, TX 75028 is currently listed for sale with an asking price of $429,900. This property was built in 1995 and has 3 bedrooms and 2 full baths with 1866 sq. ft. Newton Drive is located in the Timber Creek Park Add Ph 6 subdivision within the Lewisville ISD school district. Search Timber Creek Park Add Ph 6 real estate on ashleyweist.kellyrealtors.com today.