Ashley Burgess Weist
REALTOR®, ABR, GRI, CNE



BEDS3
BATHS2 full
SQUARE FEET2,008
MLS#21359731
STATUSActive
PROPERTY TYPEResidential - Single Family
SUBDIVISIONRidgmar Add
SCHOOLFort Worth ISD
Property Description
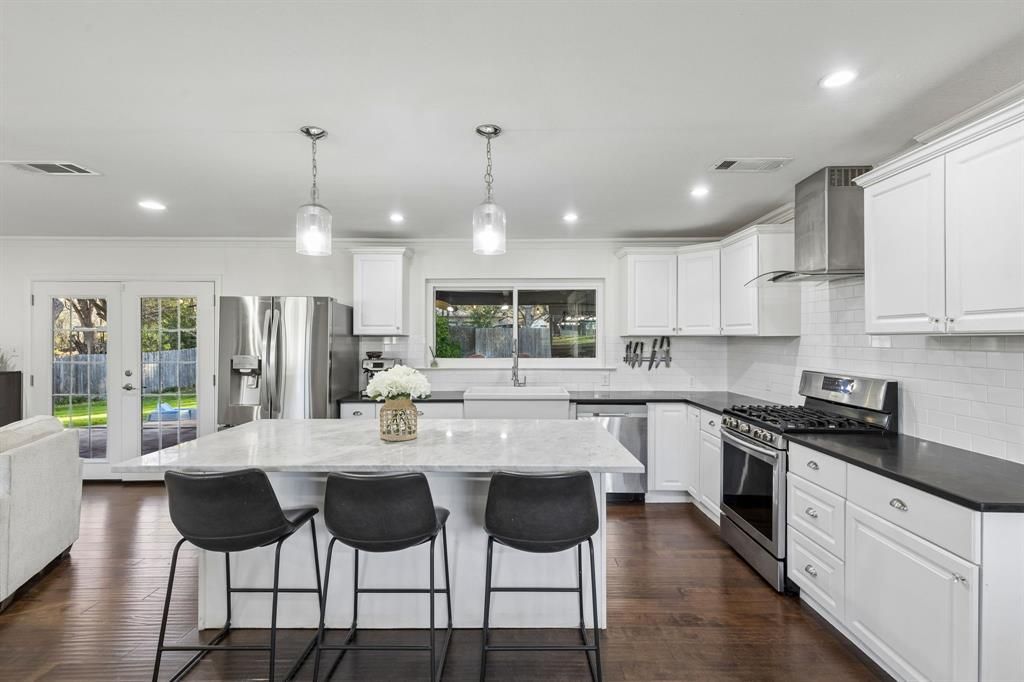
Seller is now offering $10,000 in concessions!Big-ticket upgrades are already taken care of! The plumbing has been completely updated from the home to the street with new PVC, and a brand-new roof will be installed before closing, giving you unbeatable peace of mind for the price. Nestled on a spacious corner lot in Fort Worth's established Ridgmar neighborhood, this charming ranch layout features 3 bedrooms, 2 full baths, and a versatile bonus room ideal for a home office, secondary living room, or play space. Embrace authentic Texas outdoor living with two expansive covered porches. The backyard retreat comes move-in ready for entertaining, complete with ceiling fans, outdoor TV hookups, and a cozy fire pit area for year-round enjoyment. Situated just moments from I-30 and historic Camp Bowie Blvd, you're an easy commute to downtown, Lockheed Martin, and the Cultural District. Top-tier shopping and dining at Clearfork and Waterside, along with local parks and trails, are practically in your backyard. A rare find combining key structural updates, generous outdoor space, and unmatched convenience in a prime location.
Property Features
Property Type: Residential - Single Family
Cooling: Ceiling Fan(s), Central Air, Electric
Garage: 1 car attached
Heating: Central, Natural Gas
Home Style: Ranch, Traditional
Lot Size: 0.16 Acres
Roof Type: Composition
Year Built: 1958
Amenities
Built-in Wine Cooler
Cable TV Available
Decorative Lighting
Double Vanity
Eat-in Kitchen
Flat Screen Wiring
Granite Counters
High Speed Internet Available
Kitchen Island
Open Floorplan
Covered Patio/Porch
Fire Pit
Lighting
Private Yard
Feature Descriptions
Appliances: Gas Range, Microwave, Plumbed For Gas in Kitchen, Vented Exhaust Fan
Days on Site: 48
Exclusions: Front Ring Cameras
Exterior: Brick
Fencing: Back Yard, Fenced, Full, Gate, Wood
Flooring: Luxury Vinyl Plank
Lot: Corner Lot, Landscaped, Level, Lrg. Backyard Grass, Many Trees, Sprinkler System
Lot Dimensions: TBV
Other Equipment: Irrigation Equipment
Parcel#: 02439905
Parking: Circular Driveway, Driveway, Garage, Garage Door Opener, Garage Faces Rear, Kitchen Level, On Street
Parking Notes: Circular Driveway, Driveway, Garage, Garage Door Open
Patio/Porch: Covered, Front Porch, Patio
Utilities: City Sewer, City Water, Curbs, Electricity Available, Individual Gas Meter, Individual Water Meter, Natural Gas Available
Room Sizes
Living Room: 1.00 x 1.00 Level - 1
Bedroom-Primary: 1.00 x 1.00 Level - 1
Kitchen: 1.00 x 1.00 Level - 1
Bedroom: 1.00 x 1.00 Level - 1
Dining Room: 1.00 x 1.00 Level - 1
Bedroom: 1.00 x 1.00 Level - 1
Office: 1.00 x 1.00 Level - 1
Laundry: 1.00 x 1.00 Level - 1
Local Schools
Elementary School: Phillips M
School District: Fort Worth ISD
Listed By / Shown By
Listed By
Agency Name: Williams Trew Real Estate
Agency Contact: 817-632-9500
Agent Name: Whitney Rodriguez

Shown By
Agent Name: Ashley Burgess Weist
Agent Phone: (254) 717-8256
Agency Title: Kelly, Realtors

Estimate Your Payment
Estimated Payment
$ 1,107.33 per month $979.03 Principal & Interest $0.00 Property Tax (data not provided by mls) $128.30 Homeowner's InsuranceChange Payment Information



 The data relating to real estate for sale on this web site comes in part from the IDX of the Multiple Listing Service of NTREIS. The data on this site may not be reproduced or redistributed and is only for those individuals viewing this web site. Real estate listings held by brokerage firms other than the brokers/agents with their own information using this site are marked with the NTREIS thumbnail logo and detailed information about them includes the name of the listing broker(s).
Privacy Policy / DMCA Notice / ADA Accessibility


This site is hosted, designed and copyright
© 1994 - 2026 by
Delta Media Group, Inc. -- Patent Pending --
Agent License Information: 542105
1828 Ems Road E | MLS# 21359731
This single family home located at 1828 Ems Road E, Fort Worth, TX 76116 is currently listed for sale with an asking price of $439,900. This property was built in 1958 and has 3 bedrooms and 2 full baths with 2008 sq. ft. Ems Road E is located in the Ridgmar Add subdivision within the Fort Worth ISD school district. Search Ridgmar Add real estate on ashleyweist.kellyrealtors.com today.