Ashley Burgess Weist
REALTOR®, ABR, GRI, CNE



BEDS4
BATHS2 full
SQUARE FEET2,112
MLS#21386675
STATUSActive
PROPERTY TYPEResidential - Single Family
SUBDIVISIONThe Homestead At Carrollton Ph
SCHOOLLewisville ISD
Property Description
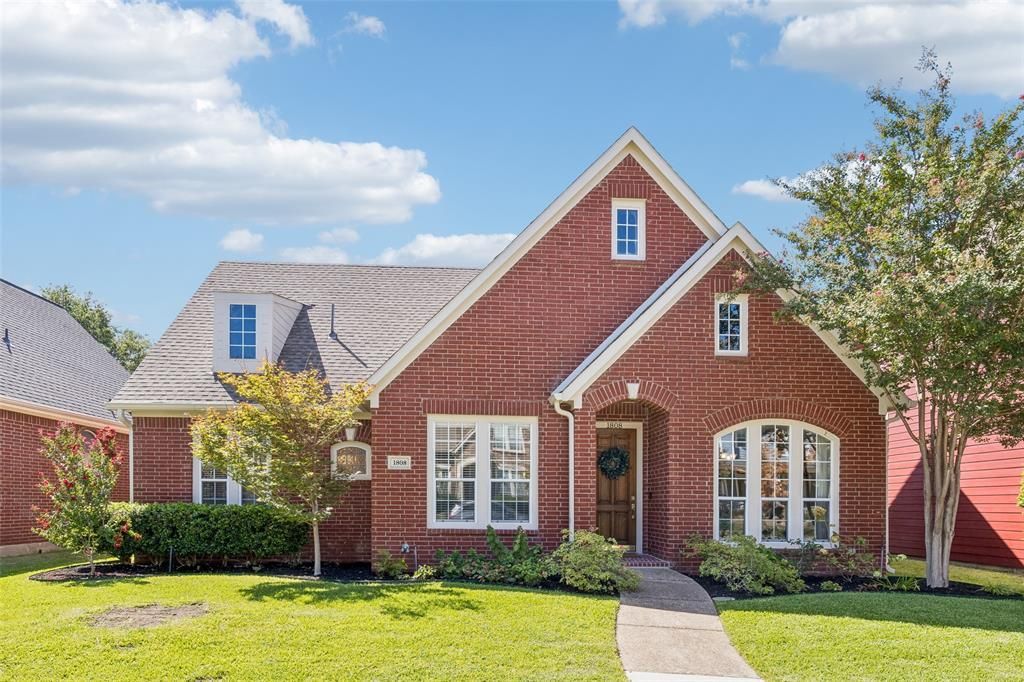
If single-story living and four bedrooms are on your list, this one deserves a closer look. With 2,112 square feet, the home offers a thoughtful split-bedroom layout, two dining areas, and an open connection between the kitchen and main living room, where high ceilings and a fireplace create an inviting place to gather. Wood floors extend through much of the home, complemented by granite in the kitchen and travertine details throughout. The primary bedroom is tucked away from the secondary bedrooms and includes dual vanities and a walk-in closet. The home is also set up for easy entertaining, with built-in speakers in the dining room, living room, and outdoor area that can play together. Start a playlist inside and let it carry out to the covered patio when the gathering moves outdoors. A rear-entry two-car garage adds everyday convenience, while the flexible living and dining spaces give you options for working, hosting, relaxing, or creating a space that fits your routine. Located in The Homestead at Carrollton, the home includes access to neighborhood amenities such as a pool, clubhouse, and park and is served by Lewisville ISD. Comfortable, flexible, and designed with everyday living in mind, this is a home with spaces you can truly put to use.
Property Features
Property Type: Residential - Single Family
Cooling: Central Air, Electric
Fireplaces: 1
Garage: 2 car attached
Heating: Central, Natural Gas
Home Style: Traditional
Lot Size: 0.14 Acres
Roof Type: Composition
Year Built: 2001
Amenities
Cable TV Available
High Speed Internet Available
Sound System Wiring
Feature Descriptions
Appliances: Dishwasher, Disposal, Gas Cooktop, Microwave
Community Features: Club House, Community Pool, Park
Days on Site: 5
Exterior: Brick
Fencing: Wood
Fireplace: Gas
Flooring: Carpet, Ceramic Tile, Wood
HOA Fee: 200/ Quarterly
Laundry: Full Size W/D Area
Parcel#: R223277
Parking: Garage Faces Rear
Parking Notes: Garage Faces Rear
Patio/Porch: Covered
Swimming Pool: Yes
Utilities: City Sewer, City Water, Concrete, Curbs
Local Schools
Elementary School: Homestead
School District: Lewisville ISD
Listed By / Shown By
Listed By
Agency Name: Keller Williams Realty DPR
Agency Contact: 469-717-6391
Agent Name: Daniel Harker

Shown By
Agent Name: Ashley Burgess Weist
Agent Phone: (254) 717-8256
Agency Title: Kelly, Realtors

Estimate Your Payment
Estimated Payment
$ 1,384.48 per month $1,224.06 Principal & Interest $0.00 Property Tax (data not provided by mls) $160.42 Homeowner's InsuranceChange Payment Information



 The data relating to real estate for sale on this web site comes in part from the IDX of the Multiple Listing Service of NTREIS. The data on this site may not be reproduced or redistributed and is only for those individuals viewing this web site. Real estate listings held by brokerage firms other than the brokers/agents with their own information using this site are marked with the NTREIS thumbnail logo and detailed information about them includes the name of the listing broker(s).
Privacy Policy / DMCA Notice / ADA Accessibility


This site is hosted, designed and copyright
© 1994 - 2026 by
Delta Media Group, Inc. -- Patent Pending --
Agent License Information: 542105
1808 Auburn Drive | MLS# 21386675
This single family home located at 1808 Auburn Drive, Carrollton, TX 75007 is currently listed for sale with an asking price of $550,000. This property was built in 2001 and has 4 bedrooms and 2 full baths with 2112 sq. ft. Auburn Drive is located in the The Homestead At Carrollton Ph subdivision within the Lewisville ISD school district. Search The Homestead At Carrollton Ph real estate on ashleyweist.kellyrealtors.com today.