Ashley Burgess Weist
REALTOR®, ABR, GRI, CNE



BEDS3
BATHS2 full 1 partial
SQUARE FEET1,608
MLS#21389656
STATUSActive
PROPERTY TYPEResidential - Single Family
SUBDIVISIONWestern Hills Harbor
SCHOOLGranbury ISD
Property Description
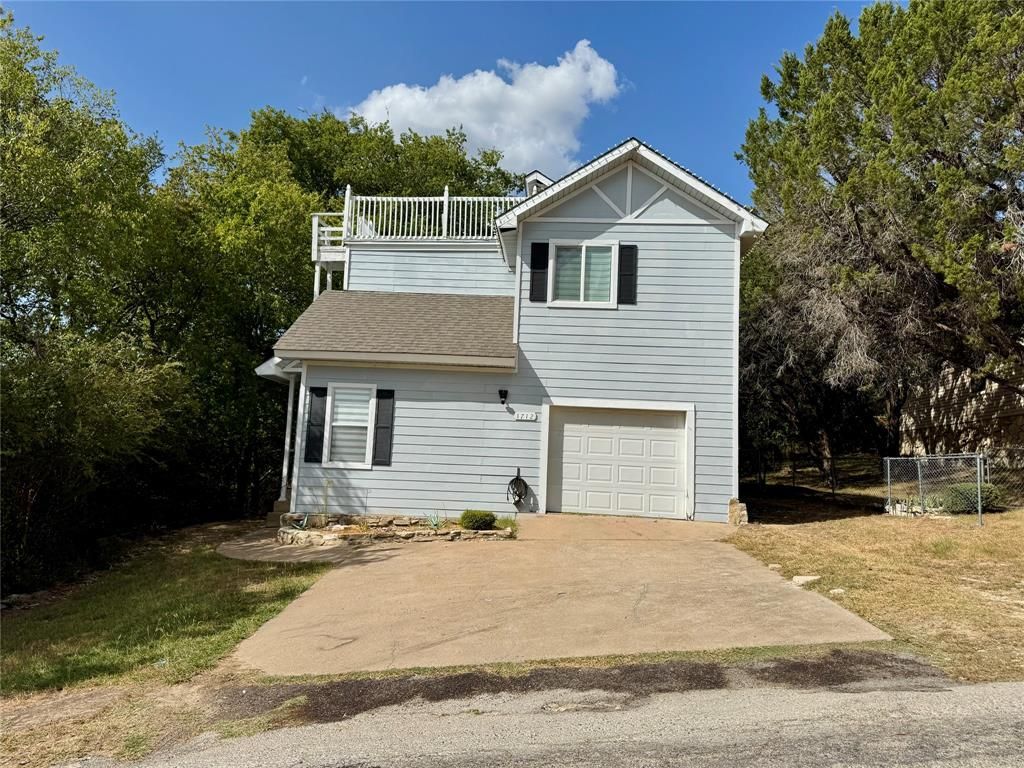
Delightful retreat nestled in the heart of Granbury, Texas! Located in a friendly community just minutes from Granbury's vibrant downtown, you'll enjoy easy access to local shops, restaurants, including all of Lake Granbury's recreational activities, yet still be in the county. This two-story charming home offers the perfect blend of modern comfort with classic charm. Step inside to discover a functional kitchen, dining area, large laundry room with endless possibilities, half bath with storage, bright living area which makes an ideal spot for gatherings or relaxing after a long day. Upstairs retreat to your generous master suite, complete with an ensuite bathroom for your private oasis. The additional bedrooms are well-appointed with large closets offering flexibility for guests, a home office, or a growing family. Step outside on your back deck, which is perfect for outdoor entertaining or simply unwinding in the peaceful surroundings. Don't miss the chance to call this charming property home, your vacation home, or add it to your investment portfolio. Washer, Dryer, Refrigerator will remain.
Property Features
Property Type: Residential - Single Family
Cooling: Ceiling Fan(s), Central Air, Electric, Wall/Window Un
Garage: 1
Heating: Propane
Home Style: Split Level, Traditional
Lot Size: 0.04 Acres
Roof Type: Composition
Year Built: 1988
Amenities
Cable TV Available
High Speed Internet Available
Walk-In Closet(s)
Feature Descriptions
Appliances: Dishwasher, Electric Range, Microwave
Community Features: Boat Ramp, Club House, Community Pool
Days on Site: 4
Exclusions: Personal Items
Fencing: Back Yard, Chain Link
Flooring: Carpet, Ceramic Tile, Laminate
HOA Fee: 18/ Annually
Lot: Many Trees
Parcel#: R000035061
Parking: Additional Parking, Boat, Garage, Off Street
Parking Notes: Additional Parking, Boat, Garage, Off Street
Patio/Porch: Deck
Swimming Pool: Yes
Utilities: Aerobic Septic, Cable Available, City Water, Co-op Electric, Propane
Window: Window Coverings
Local Schools
Elementary School: Oak Woods
School District: Granbury ISD
Listed By / Shown By
Listed By
Agency Name: The Trusted Property Advisors
Agency Contact: 575-642-1228
Agent Name: Cathy Figurilli

Shown By
Agent Name: Ashley Burgess Weist
Agent Phone: (254) 717-8256
Agency Title: Kelly, Realtors

Estimate Your Payment
Estimated Payment
$ 629.31 per month $556.39 Principal & Interest $0.00 Property Tax (data not provided by mls) $72.92 Homeowner's InsuranceChange Payment Information



 The data relating to real estate for sale on this web site comes in part from the IDX of the Multiple Listing Service of NTREIS. The data on this site may not be reproduced or redistributed and is only for those individuals viewing this web site. Real estate listings held by brokerage firms other than the brokers/agents with their own information using this site are marked with the NTREIS thumbnail logo and detailed information about them includes the name of the listing broker(s).
Privacy Policy / DMCA Notice / ADA Accessibility


This site is hosted, designed and copyright
© 1994 - 2026 by
Delta Media Group, Inc. -- Patent Pending --
Agent License Information: 542105
1712 Smokehouse Road | MLS# 21389656
This single family home located at 1712 Smokehouse Road , Granbury, TX 76049 is currently listed for sale with an asking price of $249,999. This property was built in 1988 and has 3 bedrooms and 2 full and 1 partial baths with 1608 sq. ft. Smokehouse Road is located in the Western Hills Harbor subdivision within the Granbury ISD school district. Search Western Hills Harbor real estate on ashleyweist.kellyrealtors.com today.