Ashley Burgess Weist
REALTOR®, ABR, GRI, CNE



BEDS5
BATHS5 full 1 partial
SQUARE FEET4,640
MLS#21340640
STATUSActive
PROPERTY TYPEResidential - Single Family
SUBDIVISIONFrontier Estates Ph 3
SCHOOLProsper ISD
Property Description
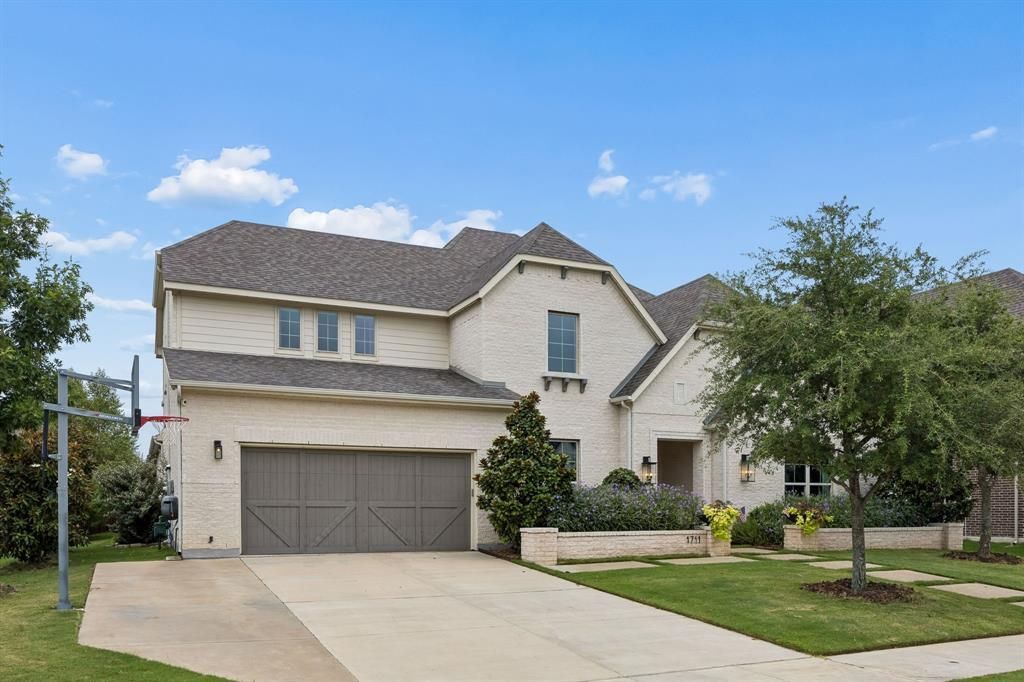
Stately and sophisticated, this exceptional 5-bedroom residence in the heart of Prosper is nothing short of a showstopper. Every detail has been thoughtfully curated to create a home that is both elegant and inviting. Upon entry, a grand curved staircase makes a striking first impression, while the private home office is tucked to the left and a charming library or parlor awaits to the right, complete with custom built-in bookshelves and a cozy fireplace. The updated kitchen is designed for both everyday living and entertaining, featuring a spectacular 10-foot island, abundant storage cabinetry, mirrored upper cabinet fronts, and a convenient coffee bar. Open to the dining area and family room, the main living space is enhanced by matching statement chandeliers, rich wood beams, and beautiful hardwood flooring that flows throughout the downstairs main living areas and primary suite. The family room centers around a dramatic fireplace framed by board-and-batten detailing extending to the ceiling, creating an impressive focal point. The spacious primary retreat offers crown molding, warm wood accents, and a tray ceiling, while the luxurious ensuite bath provides a relaxing escape. A downstairs media room and secondary bedroom add flexibility for guests, family, or entertaining. Upstairs, three additional bedrooms each feature their own ensuite bath, providing comfort and privacy for everyone. The generously sized game room overlooks the family room and offers an ideal space for gathering and recreation. Throughout the home, custom draperies and designer light fixtures add an elevated finishing touch. Step outside to discover a private backyard oasis where a sparkling swimming pool is surrounded by mature trees, creating a peaceful and secluded setting. Truly one of a kind, this remarkable Prosper home seamlessly blends timeless elegance, sophisticated design, and exceptional livability.
Property Features
Property Type: Residential - Single Family
Cooling: Ceiling Fan(s), Central Air, Electric
Fireplaces: 2
Garage: 3 car attached
Heating: Central, Fireplace(s), Heat Pump, Zoned
Home Style: Traditional
Lot Size: 0.29 Acres
Roof Type: Composition
Year Built: 2019
Amenities
Cable TV Available
Chandelier
Flat Screen Wiring
High Speed Internet Available
Kitchen Island
Open Floorplan
Walk-In Closet(s)
Covered Patio/Porch
Rain Gutters
Feature Descriptions
Appliances: Dishwasher, Disposal, Electric Oven, Gas Cooktop, Microwave, Plumbed For Gas in Kitchen, Tankless Water Heater
Community Features: Community Pool, Curbs, Fishing, Playground, Sidewalks
Exclusions: Flat Screen TVs and mounts. Cabinetry in garage.
Exterior: Brick, Concrete
Fencing: Wood
Fireplace: Den, Family Room
Flooring: Carpet, Ceramic Tile, Wood
HOA Fee: 1326/ Annually
Lot: Interior Lot
Parcel#: R1105600H01501
Parking: Garage Door Opener, Garage Double Door, Tandem
Parking Notes: Garage Door Opener, Garage Double Door, Tandem
Patio/Porch: Covered, Patio
Pool: Gunite, In Ground, Pool Sweep
Swimming Pool: Yes
Utilities: City Sewer, City Water, Concrete, Curbs, Electricity Available, Individual Gas Meter, Individual Water Meter, Natural Gas Available, Sidewalk, Underground Utilities
Window: Window Coverings
Local Schools
Elementary School: Lilyana
School District: Prosper ISD
Listed By / Shown By
Listed By
Agency Name: Pinnacle Realty Advisors
Agency Contact: 972-338-5441
Agent Name: Sherri Burlison

Shown By
Agent Name: Ashley Burgess Weist
Agent Phone: (254) 717-8256
Agency Title: Kelly, Realtors

Estimate Your Payment
Estimated Payment
$ 2,995.51 per month $2,648.42 Principal & Interest $0.00 Property Tax (data not provided by mls) $347.08 Homeowner's InsuranceChange Payment Information



 The data relating to real estate for sale on this web site comes in part from the IDX of the Multiple Listing Service of NTREIS. The data on this site may not be reproduced or redistributed and is only for those individuals viewing this web site. Real estate listings held by brokerage firms other than the brokers/agents with their own information using this site are marked with the NTREIS thumbnail logo and detailed information about them includes the name of the listing broker(s).
Privacy Policy / DMCA Notice / ADA Accessibility


This site is hosted, designed and copyright
© 1994 - 2026 by
Delta Media Group, Inc. -- Patent Pending --
Agent License Information: 542105
1711 Wichita Drive | MLS# 21340640
This single family home located at 1711 Wichita Drive, Prosper, TX 75078 is currently listed for sale with an asking price of $1,190,000. This property was built in 2019 and has 5 bedrooms and 5 full and 1 partial baths with 4640 sq. ft. Wichita Drive is located in the Frontier Estates Ph 3 subdivision within the Prosper ISD school district. Search Frontier Estates Ph 3 real estate on ashleyweist.kellyrealtors.com today.