Ashley Burgess Weist
REALTOR®, ABR, GRI, CNE



BEDS3
BATHS1 full 1 partial
SQUARE FEET1,255
MLS#21338418
STATUSActive Contingent
PROPERTY TYPEResidential - Single Family
SUBDIVISIONWestern Hills Harbor
SCHOOLGranbury ISD
Property Description
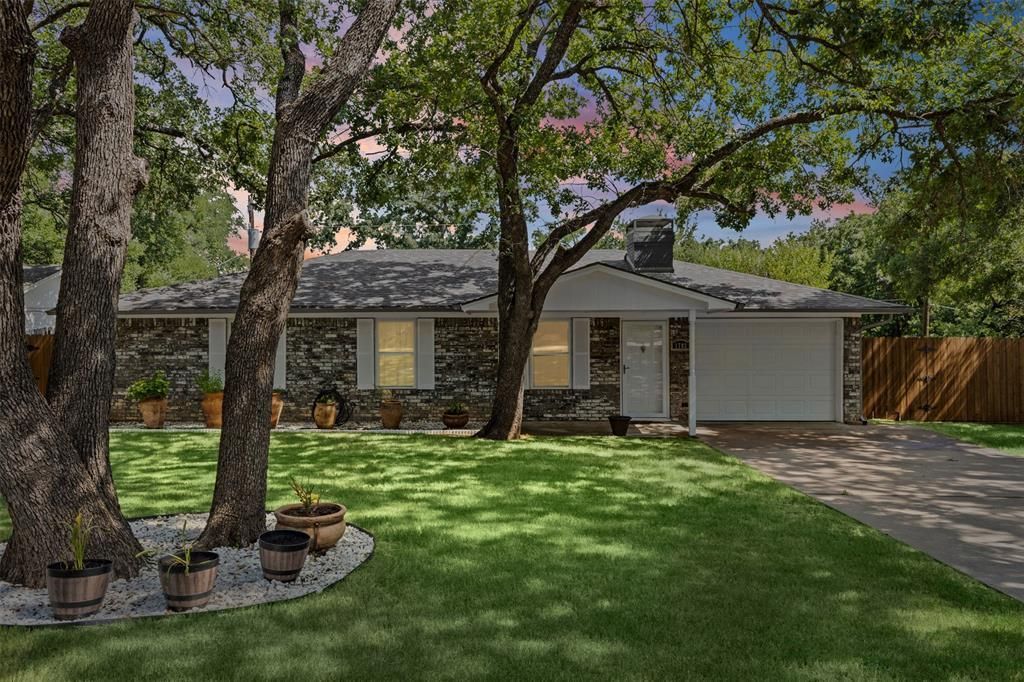
Fast access to Fort Worth. This one's built for people who actually have somewhere to be. Commuters get an easy, no-hassle shot toward Fort Worth without sacrificing small-town living.1702 Saddle Dr sits in one of Granbury's most convenient pockets. HEB, Kroger, and Walmart are all just minutes away, so grocery runs stop eating your afternoon.Inside, 1,255 square feet is put to work with a smart, functional 3 bedroom, 1.5 bath layout with no wasted space, no weird chopped up rooms. New windows throughout mean better efficiency and one less thing to budget for. This home has been genuinely well cared for, not just loved & it shows the second you walk in.1 car garage. Low HOA. Prime location. Homes like this don't linger. Schedule your showing before someone else does.
Property Features
Property Type: Residential - Single Family
Cooling: Ceiling Fan(s), Central Air, Electric
Fireplaces: 1
Garage: 1 car attached
Heating: Central, Electric
Lot Size: 0.05 Acres
Year Built: 1986
Amenities
Vaulted Ceiling(s)
Awning(s)
Covered Patio/Porch
Private Yard
Feature Descriptions
Appliances: Dishwasher, Electric Oven, Electric Range, Electric Water Heater
Days on Site: 57
Exterior: Brick
Fireplace: Brick, Living Room, Wood Burning
HOA Fee: 52/ Annually
Lot: Few Trees, Interior Lot
Parcel#: R000034932
Parking: Garage, Garage Faces Front
Parking Notes: Garage, Garage Faces Front
Utilities: Co-op Electric, Outside City Limits, Overhead Utilities, Private Sewer, Septic
Local Schools
Elementary School: John and Lynn Brawner
School District: Granbury ISD
Listed By / Shown By
Listed By
Agency Name: Texas Real Estate Twins
Agent Name: Bailey Groves

Shown By
Agent Name: Ashley Burgess Weist
Agent Phone: (254) 717-8256
Agency Title: Kelly, Realtors

Estimate Your Payment
Estimated Payment
$ 591.55 per month $523.01 Principal & Interest $0.00 Property Tax (data not provided by mls) $68.54 Homeowner's InsuranceChange Payment Information



 The data relating to real estate for sale on this web site comes in part from the IDX of the Multiple Listing Service of NTREIS. The data on this site may not be reproduced or redistributed and is only for those individuals viewing this web site. Real estate listings held by brokerage firms other than the brokers/agents with their own information using this site are marked with the NTREIS thumbnail logo and detailed information about them includes the name of the listing broker(s).
Privacy Policy / DMCA Notice / ADA Accessibility


This site is hosted, designed and copyright
© 1994 - 2026 by
Delta Media Group, Inc. -- Patent Pending --
Agent License Information: 542105
1702 Saddle Road | MLS# 21338418
This single family home located at 1702 Saddle Road, Granbury, TX 76049 is currently listed for sale with an asking price of $235,000. This property was built in 1986 and has 3 bedrooms and 1 full and 1 partial baths with 1255 sq. ft. Saddle Road is located in the Western Hills Harbor subdivision within the Granbury ISD school district. Search Western Hills Harbor real estate on ashleyweist.kellyrealtors.com today.