Ashley Burgess Weist
REALTOR®, ABR, GRI, CNE



BEDS5
BATHS4 full
SQUARE FEET3,331
MLS#2014725
STATUSPrice Change
PROPERTY TYPEResidential - Single Family
SUBDIVISIONVentana
SCHOOLComal
Property Description
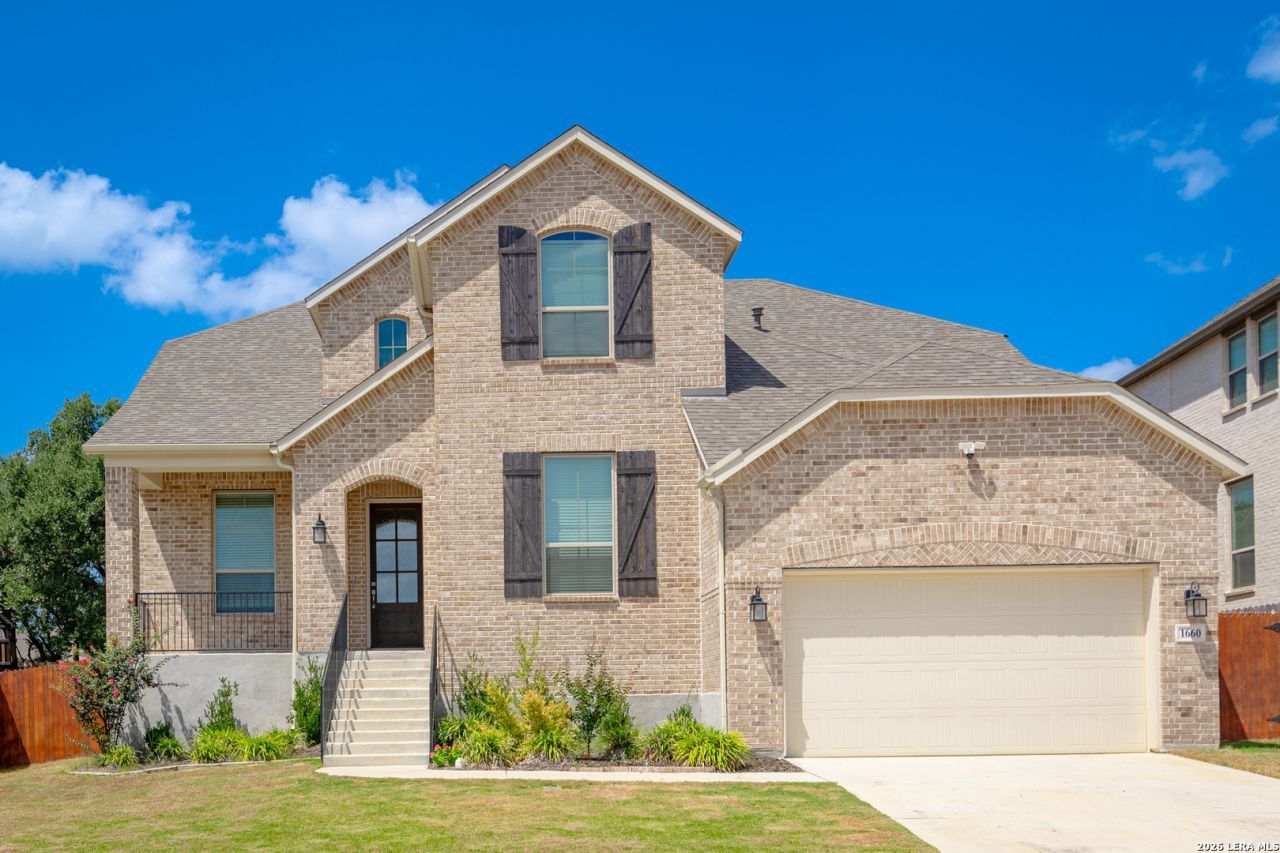
Motivated sellers-bring us an offer! This beautiful Highland home in Ventana has the space and layout everyone is looking for. With 5 bedrooms, 4 full bathrooms, a dedicated office, 2 living areas, and 2 dining spaces, there is truly room for everyone. The primary suite and a second bedroom with a full bath are both downstairs, making it perfect for guests or multigenerational living. The kitchen opens to the main living area and features a large island, breakfast bar, built-in oven, and walk-in pantry. The main living area is complete with a cozy gas fireplace. Upstairs youll find additional bedrooms and a spacious game room. Out back, the covered patio is perfect for entertaining and includes a gas connection for your grill. The home backs to a greenbelt, creating extra space and privacy between you and the rear neighbor. Additional features include a water softener, tankless water heater, and 3-car tandem garage. Sellers are ready to make a deal and offering 10,000 towards buyer concessions with an acceptable offer-come see it today!
Property Features
Property Type: Residential - Single Family
Cooling: Two Central
Fenced: Yes
Fireplaces: 1
Fuel Type: Propane Owned
Heating: Central,2 Units
Home Style: Two Story
Lot Size: 0.19 Acres
Roof Type: Composition
Stories: 2.0
Taxes: $13,695
Year Built: 2023
Feature Descriptions
Builder Name: Highland
Currenty Leased: No
Days on Site: 15
Energy Efficient: 16+ SEER AC, Programmable Thermostat, Double Pane Windows, Radiant Barrier, Low E Windows, Ceiling Fans
Exterior: Brick,4 Sides Masonry, Cement Fiber
Exterior: Covered Patio, Privacy Fence, Wrought Iron Fence, Sprinkler System, Double Pane Windows, Has Gutters
Fireplace: Family Room
Flooring: Carpeting, Ceramic Tile
Foundation: Slab
Green Certification: HERS Rated, HERS 0-85
Green Features: Drought Tolerant Plants, Low Flow Commode, Low Flow Fixture, Rain/Freeze Sensors
Hoa Fee: 600/Annually
HOA Mandatory: Yes
HOA Name: COMAL VENTANA HOA
Improvements: Street Paved, Curbs, Street Gutters, Sidewalks, Streetlights, Fire Hydrant w/in 500,City Street
Inclusions: Ceiling Fans, Washer Connection, Dryer Connection, Cook Top, Built-In Oven, Disposal, Dishwasher, Ice Maker Connection, Garage Door Opener
Interior: Three Living Area, Separate Dining Room, Two Eating Areas, Island Kitchen, Breakfast Bar, Walk-In Pantry, Study/Library, Game Room, Utility Room Inside, Secondary Bedroom Down, High Ceilings, Open Floor Plan, Cable TV Available, High Speed Internet, Laundry Main Level, Walk in Closets, Attic - Pull Down Stairs, Attic - Radiant Barrier Decking
Lot: On Greenbelt
Multiple HOA: No
Neighborhood Amenities: Pool
Parking: Three Car Garage, Tandem
Pool/Spa: None
Supplier - Electric: Pedernales
Supplier - Garbage: PROGRESSIVE
Supplier - Gas: ALLIANT
Supplier - Sewer: GBRA
Supplier - Water: CANYON LAKE
Tax By Multiple Counties: No
Type: Single Family Detached
Water/Sewer: Water System, Sewer System
Windows: All Remain
Room Sizes
Bedroom 2: 13 X 12
Bedroom 3: 10 X 12
Bedroom 4: 12 X 10
Bedroom 5: 11 X 14
Kitchen: 12 X 14
Breakfast Room: 10 X 14
Dining Room: 10 X 10
Living Room: 20 X 16
Family Room: 20 X 16
Utility Room: 7 X 5
Study/Office: 13 X 10
E X try: 13 X 6
Local Schools
High School: Smithson Valley
Middle School: Spring Branch
Elementary School: Rahe Bulverde Elementary
School District: Comal
Listed By / Shown By
Listed By
Agency Name: RE/MAX GO - NB
Agency Phone: (830) 299-4524
Shown By
Agent Name: Ashley Burgess Weist
Agent Phone: (254) 717-8256
Agency Title: Kelly, Realtors
Agency Email: info@kellyrealtors.com
Agency Text: (254) 717-6447

Estimate Your Payment
Estimated Payment
$ 2,548.38 per month $1,244.09 Principal & Interest $1,141.25 Property Tax $163.04 Homeowner's InsuranceChange Payment Information



Privacy Policy / DMCA Notice / ADA Accessibility


This site is hosted, designed and copyright
© 1994 - 2026 by
Delta Media Group, Inc. -- Patent Pending --
Agent License Information: 542105
1660 Allington Park | MLS# 2014725
This single family home located at 1660 Allington Park, Bulverde, TX 78163 is currently listed for sale with an asking price of $559,000. This property was built in 2023 and has 5 bedrooms and 4 full baths with 3331 sq. ft. Allington Park is located in the Ventana subdivision within the Comal school district. Search Ventana real estate on ashleyweist.kellyrealtors.com today.