Ashley Burgess Weist
REALTOR®, ABR, GRI, CNE



BEDS4
BATHS3 full
SQUARE FEET2,833
MLS#21395506
STATUSActive Option Contract
PROPERTY TYPEResidential - Single Family
SUBDIVISIONtwin Creeks
SCHOOLCarroll ISD
Property Description
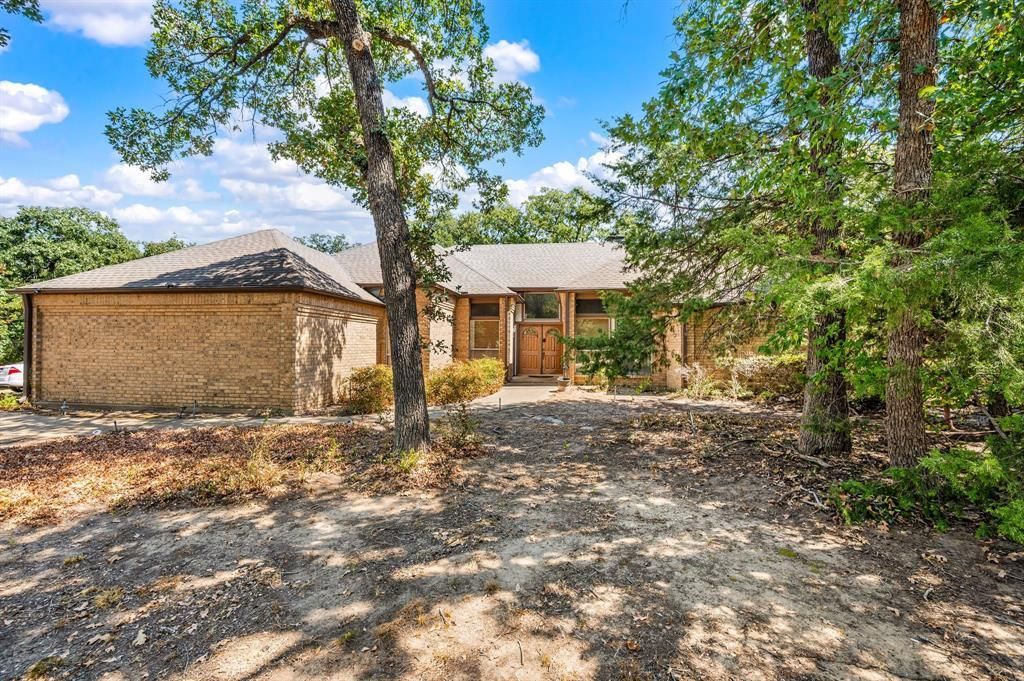
Nearly an acre in Southlake with a rare combination of mature trees, cul-de-sac location, and convenient access to area amenities. The value is primarily in the land, offering an opportunity to create a custom home surrounded by a heavily wooded setting. Conveniently located near Grapevine Lake, shopping, dining, major roadways, DFW Airport, and Carroll ISD. A unique opportunity for those looking for more land and a private setting in Southlake. This property will be sold in AS IS condition.
Property Features
Property Type: Residential - Single Family
Cooling: Ceiling Fan(s), Central Air, Electric
Fireplaces: 1
Garage: 2 car attached
Heating: Fireplace(s), Natural Gas
Lot Size: 0.96 Acres
Roof Type: Composition
Year Built: 1982
Amenities
Eat-in Kitchen
Feature Descriptions
Appliances: Dishwasher
Days on Site: 9
Fireplace: Living Room
Lot: Acreage, Cul-De-Sac, Interior Lot, Landscaped, Lrg. Backyard Grass, Many Trees
Parcel#: 04828038
Parking: Additional Parking, Driveway
Parking Notes: Additional Parking, Driveway
Utilities: Cable Available, City Sewer, City Water, Electricity Available, Electricity Connected, Individual Gas Meter, Individual Water Meter, Underground Utilities
Room Sizes
Bedroom-Primary: 19.00 x 14.00 Level - 1
Family Room: 21.00 x 15.00 Level - 1
Living Room: 22.00 x 15.00 Level - 1
Local Schools
Elementary School: Johnson
School District: Carroll ISD
Listed By / Shown By
Listed By
Agency Name: Ebby Halliday, REALTORS
Agency Contact: 817-481-5882
Agent Name: Lisa Quinn

Shown By
Agent Name: Ashley Burgess Weist
Agent Phone: (254) 717-8256
Agency Title: Kelly, Realtors

Estimate Your Payment
Estimated Payment
$ 2,202.58 per month $1,947.37 Principal & Interest $0.00 Property Tax (data not provided by mls) $255.21 Homeowner's InsuranceChange Payment Information



 The data relating to real estate for sale on this web site comes in part from the IDX of the Multiple Listing Service of NTREIS. The data on this site may not be reproduced or redistributed and is only for those individuals viewing this web site. Real estate listings held by brokerage firms other than the brokers/agents with their own information using this site are marked with the NTREIS thumbnail logo and detailed information about them includes the name of the listing broker(s).
Privacy Policy / DMCA Notice / ADA Accessibility


This site is hosted, designed and copyright
© 1994 - 2026 by
Delta Media Group, Inc. -- Patent Pending --
Agent License Information: 542105
1653 Creekside Drive | MLS# 21395506
This single family home located at 1653 Creekside Drive, Southlake, TX 76092 is currently listed for sale with an asking price of $875,000. This property was built in 1982 and has 4 bedrooms and 3 full baths with 2833 sq. ft. Creekside Drive is located in the twin Creeks subdivision within the Carroll ISD school district. Search Twin Creeks real estate on ashleyweist.kellyrealtors.com today.