Ashley Burgess Weist
REALTOR®, ABR, GRI, CNE



BEDS3
BATHS2 full 1 partial
SQUARE FEET2,525
MLS#21367802
STATUSActive
PROPERTY TYPEResidential - Single Family
SUBDIVISIONRolingwood South
SCHOOLHurst-Euless-Bedford ISD
Property Description
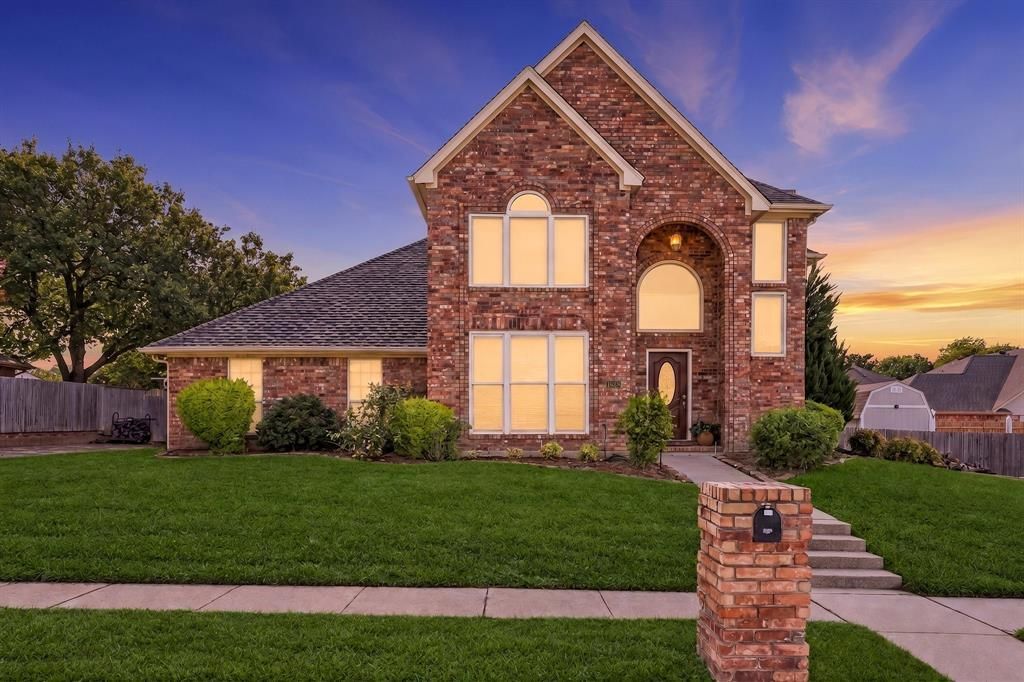
Welcome home! This 3-bedroom, 2.5-bath home offers 2,525 square feet and a backyard designed for outdoor enjoyment. Inside, the foyer opens to a dining room that could easily serve as a home office or additional living space. The main living area centers around a wood-burning fireplace and a wall of windows overlooking the pool, bringing the backyard into view and filling the room with natural light. The kitchen features a breakfast bar and nook, along with a built-in oven, microwave, cooktop, and dishwasher. The downstairs primary suite offers a distinctive sitting alcove with large windows overlooking the pool, creating a comfortable private retreat. Upstairs, a versatile loft adds valuable flex space for an office, hobby area, reading space, or play area. Two additional bedrooms share a Jack-and-Jill bath.The backyard features a gunite pool and spa with a SE exposure, providing afternoon shade across the patio. Buried utilities keep the view free of overhead utility lines. Vigorous turf grass provides ample room for play or pets, along with a handsome 10' x 12' Tuff Shed Garden Barn for storage or added workspace. An extra-large 2-car garage offers room for a workbench and storage, while a fixed staircase from the garage provides convenient, safe access to attic storage.Recent improvements include replacement of both HVAC systems in 2025 and 2026 and a freshly painted interior. Wood flooring, ceramic tile, and a functional floor plan add to the home's appeal. Energy efficiency upgrades include PAID-FOR solar panels, radiant barrier roof decking, and double-paned windows Located in the established Rollingwood neighborhood and served by HEB ISD, this home offers a convenient Mid-Cities location with easy access to major highways, DFW Airport, shopping, dining, and destinations throughout the Metroplex. Ready for its next chapter, this home offers the opportunity to make the spaces your own while enjoying a backyard built around poolside living.
Property Features
Property Type: Residential - Single Family
Cooling: Ceiling Fan(s), Central Air
Fireplaces: 1
Garage: 2 car attached
Heating: Central, Electric, Heat Pump
Home Style: Traditional
Lot Size: 0.27 Acres
Roof Type: Asphalt
Year Built: 1989
Amenities
Cable TV Available
Chandelier
Decorative Lighting
Double Vanity
Eat-in Kitchen
Flat Screen Wiring
High Speed Internet Available
Kitchen Island
Loft
Natural Woodwork
Open Floorplan
Pantry
Tile Counters
Walk-In Closet(s)
Rain Gutters
Feature Descriptions
Appliances: Dishwasher, Disposal, Electric Cooktop, Electric Oven, Microwave, Convection Oven
Exterior: Brick
Fencing: Back Yard, Full, Gate, Privacy, Wood
Fireplace: Living Room, Wood Burning
Flooring: Carpet, Ceramic Tile, Wood
HOA Fee: 35/ Annually
Laundry: Electric Dryer Hookup, Utility Room, Full Size W/D Area, Washer Hookup
Lot: Lrg. Backyard Grass, Rolling Slope, Sprinkler System
Other Equipment: Irrigation Equipment, Satellite Dish
Parcel#: 02507587
Parking: Additional Parking, Concrete, Direct Access, Garage, Garage Door Opener, Garage Double Door, Garage Faces Side
Parking Notes: Additional Parking, Concrete, Direct Access, Garage, G
Pool: Gunite, In Ground, Pool Cover, Pool Sweep, Pool/Spa Combo, Pump
Swimming Pool: Yes
Utilities: Asphalt, Cable Available, City Sewer, City Water, Curbs, Electricity Available, Phone Available, Sidewalk
Local Schools
Elementary School: Shadybrook
School District: Hurst-Euless-Bedford ISD
Listed By / Shown By
Listed By
Agency Name: Ebby Halliday, REALTORS
Agency Contact: 817-481-5882
Agent Name: George Lynch

Shown By
Agent Name: Ashley Burgess Weist
Agent Phone: (254) 717-8256
Agency Title: Kelly, Realtors

Estimate Your Payment
Estimated Payment
$ 1,253.58 per month $1,108.33 Principal & Interest $0.00 Property Tax (data not provided by mls) $145.25 Homeowner's InsuranceChange Payment Information



 The data relating to real estate for sale on this web site comes in part from the IDX of the Multiple Listing Service of NTREIS. The data on this site may not be reproduced or redistributed and is only for those individuals viewing this web site. Real estate listings held by brokerage firms other than the brokers/agents with their own information using this site are marked with the NTREIS thumbnail logo and detailed information about them includes the name of the listing broker(s).
Privacy Policy / DMCA Notice / ADA Accessibility


This site is hosted, designed and copyright
© 1994 - 2026 by
Delta Media Group, Inc. -- Patent Pending --
Agent License Information: 542105
1628 Bedfordshire | MLS# 21367802
This single family home located at 1628 Bedfordshire, Bedford, TX 76021 is currently listed for sale with an asking price of $498,000. This property was built in 1989 and has 3 bedrooms and 2 full and 1 partial baths with 2525 sq. ft. Bedfordshire is located in the Rolingwood South subdivision within the Hurst-Euless-Bedford ISD school district. Search Rolingwood South real estate on ashleyweist.kellyrealtors.com today.