Ashley Burgess Weist
REALTOR®, ABR, GRI, CNE



BEDS4
BATHS4 full
SQUARE FEET3,235
MLS#21298881
STATUSActive
PROPERTY TYPEResidential - Single Family
SUBDIVISIONParadise Bay
SCHOOLMalakoff ISD
Property Description
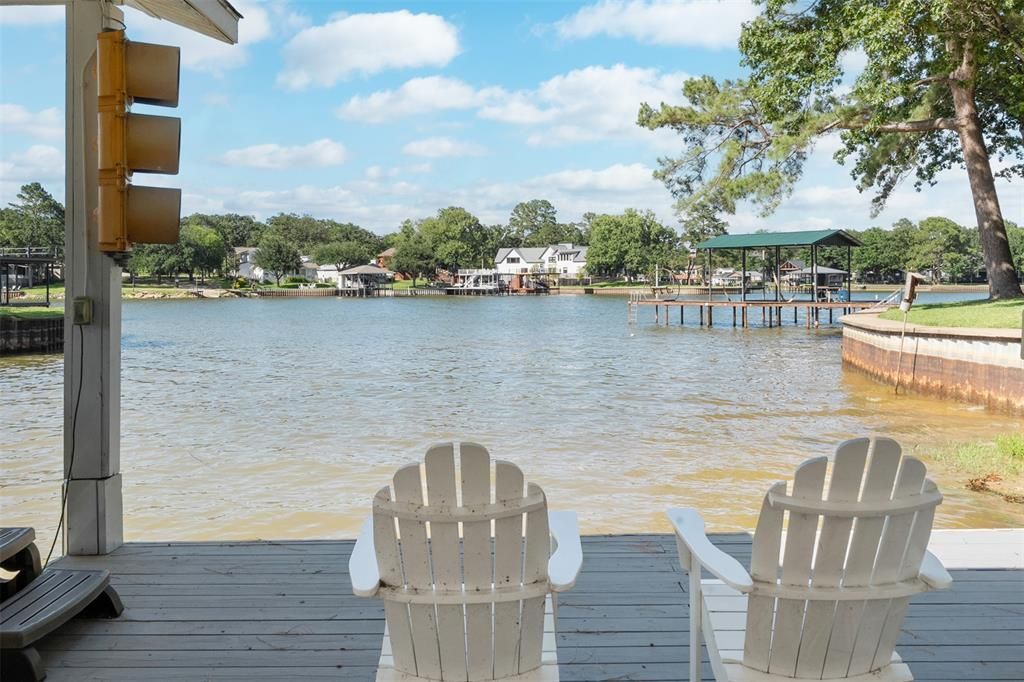
Beautifully renovated waterfront home on Cedar Creek Lake, just an hour southeast of Dallas. Featuring 4 bedrooms and 4 full baths in 2733sf, this thoughtfully designed retreat includes a 502sf private guest suite separated from the main house by the attached 2-car garage. Perfect for weekend guests who need more privacy or multi-generational full-time lake living. Soaring vaulted ceilings with dramatic exposed beams, walls of windows, and an open-concept floor plan create an inviting atmosphere for entertaining. The chef's kitchen boasts an oversized island and abundant storage. Outdoors, enjoy a resort-style pool, spacious gathering areas, and a private boathouse with boat and Sea-Doo lifts. Whether as a weekend getaway or full-time residence, this home offers the best of relaxed Texas lake living. Upgrades include HVAC and roof in 2023, all new cabinets, added PWC lifts to boathouse, tankless water heater, added hot tub, spray foam insulation in attic, new fixtures throughout. Move-in ready to enjoy!
Property Features
Property Type: Residential - Single Family
Cooling: Ceiling Fan(s), Central Air, Electric
Fireplaces: 1
Garage: 2 car attached
Heating: Central, Electric
Home Style: Traditional
Lot Size: 0.57 Acres
Roof Type: Asphalt, Composition
Year Built: 1972
Amenities
Cathedral Ceiling(s)
Decorative Lighting
Flat Screen Wiring
Granite Counters
High Speed Internet Available
In-Law Suite Floorplan
Kitchen Island
Open Floorplan
Vaulted Ceiling(s)
Walk-In Closet(s)
Second Primary Bedroom
Boat Slip
Dock
Rain Gutters
Lighting
Feature Descriptions
Appliances: Dishwasher, Disposal, Electric Cooktop, Electric Oven, Tankless Water Heater
Body of Water: Cedar Creek
Community Features: Boat Ramp, Lake
Days on Site: 43
Exterior: Stucco, Wood
Fencing: Chain Link
Fireplace: Living Room, Wood Burning
Flooring: Ceramic Tile
Laundry: Electric Dryer Hookup, Utility Room, Full Size W/D Area
Lot: Cul-De-Sac, Few Trees
Parcel#: 37450000K19063
Parking: Boat, Circular Driveway, Concrete, Garage
Parking Notes: Boat, Circular Driveway, Concrete, Garage
Patio/Porch: Deck
Pool: Gunite, In Ground, Pump
Swimming Pool: Yes
Utilities: MUD Sewer, MUD Water
Water Features: Lake Front, Personal Watercraft Lift, Retaining Wall – Steel
Window: Window Coverings
Local Schools
Elementary School: Tool
School District: Malakoff ISD
Listed By / Shown By
Listed By
Agency Name: Ebby Halliday, REALTORS
Agency Contact: 214-210-1500
Agent Name: Robert Schrickel

Shown By
Agent Name: Ashley Burgess Weist
Agent Phone: (254) 717-8256
Agency Title: Kelly, Realtors

Estimate Your Payment
Estimated Payment
$ 2,580.16 per month $2,281.21 Principal & Interest $0.00 Property Tax (data not provided by mls) $298.96 Homeowner's InsuranceChange Payment Information



 The data relating to real estate for sale on this web site comes in part from the IDX of the Multiple Listing Service of NTREIS. The data on this site may not be reproduced or redistributed and is only for those individuals viewing this web site. Real estate listings held by brokerage firms other than the brokers/agents with their own information using this site are marked with the NTREIS thumbnail logo and detailed information about them includes the name of the listing broker(s).
Privacy Policy / DMCA Notice / ADA Accessibility


This site is hosted, designed and copyright
© 1994 - 2026 by
Delta Media Group, Inc. -- Patent Pending --
Agent License Information: 542105
1616 Mona Court | MLS# 21298881
This single family home located at 1616 Mona Court, Tool, TX 75143 is currently listed for sale with an asking price of $1,025,000. This property was built in 1972 and has 4 bedrooms and 4 full baths with 3235 sq. ft. Mona Court is located in the Paradise Bay subdivision within the Malakoff ISD school district. Search Paradise Bay real estate on ashleyweist.kellyrealtors.com today.