Ashley Burgess Weist
REALTOR®, ABR, GRI, CNE



BEDS4
BATHS2 full 1 partial
SQUARE FEET3,020
MLS#21391796
STATUSActive
PROPERTY TYPEResidential - Single Family
SUBDIVISIONRidgmar Add
SCHOOLFort Worth ISD
Property Description
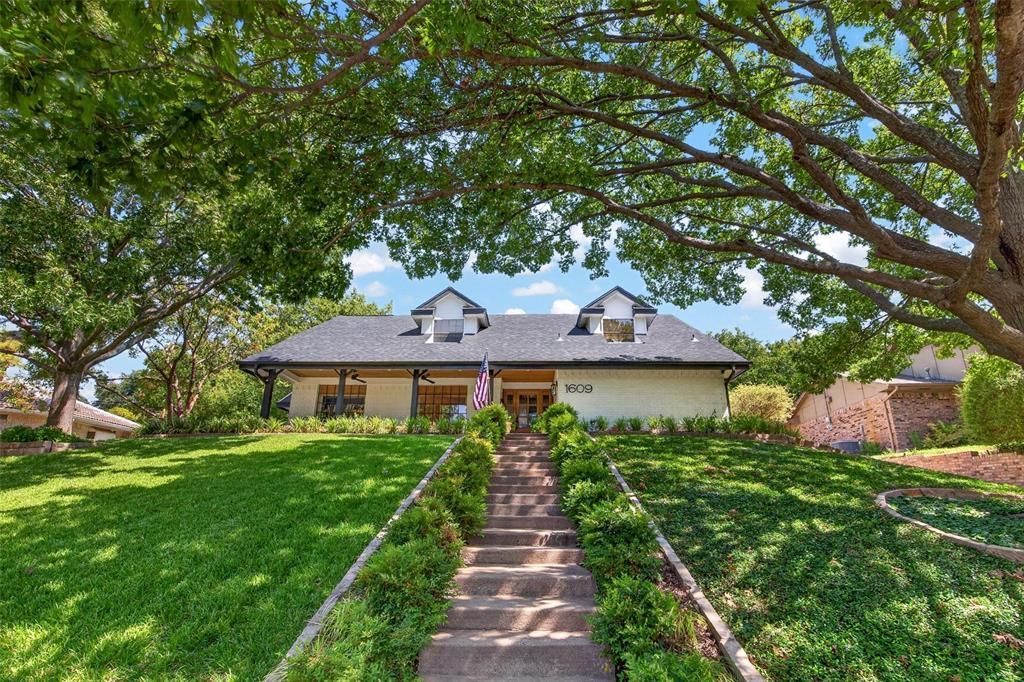
Completely reimagined in 2025, this Ridgmar gem blends 1970s charm with brand-new luxury. Engineered hardwood flows through both floors, while the reimagined kitchen dazzles with quartz counters, custom cabinetry, a designer backsplash, and all-new appliances. Gather at the custom cedar fireplace hearth or unwind on the rebuilt staircase's hardwood treads and railings. A fully renovated half bath, recessed lighting, and a smart Ecobee thermostat add everyday ease. Outside, a private backyard oasis awaits: flagstone entertainment patio, cedar carport with metal roof, stone retaining walls, and a Luxor lighting system set the stage for effortless entertaining. New irrigation, sod, and professional landscaping complete the transformation. A welcoming front porch with smart lighting and ceiling fans invites you home to timeless character minutes from parks, highways, shopping, and Fort Worth's best.
Property Features
Property Type: Residential - Single Family
Cooling: Central Air
Fireplaces: 1
Heating: Central
Home Style: Traditional
Lot Size: 0.32 Acres
Roof Type: Composition
Year Built: 1976
Amenities
Decorative Lighting
Eat-in Kitchen
Granite Counters
High Speed Internet Available
Walk-In Closet(s)
Courtyard
Covered Patio/Porch
Rain Gutters
Lighting
Feature Descriptions
Appliances: Dishwasher, Dryer, Gas Range, Convection Oven, Plumbed For Gas in Kitchen, Refrigerator, Washer
Days on Site: 7
Exterior: Brick, Wood
Fencing: Wood
Fireplace: Brick, Family Room, Wood Burning
Flooring: Ceramic Tile, Tile, Wood
Laundry: Utility Room, Full Size W/D Area
Lot: Interior Lot, Landscaped, Sloped, Sprinkler System
Parcel#: 02443066
Parking: Additional Parking, Driveway
Parking Notes: Additional Parking, Driveway
Patio/Porch: Enclosed, Front Porch, Patio, Rear Porch, Screened
Utilities: Asphalt, City Sewer, City Water, Curbs
Local Schools
Elementary School: Phillips M
School District: Fort Worth ISD
Listed By / Shown By
Listed By
Agency Name: Briggs Freeman Sotheby's Int'l
Agency Contact: 817-731-8466
Agent Name: Raleigh Green

Shown By
Agent Name: Ashley Burgess Weist
Agent Phone: (254) 717-8256
Agency Title: Kelly, Realtors

Estimate Your Payment
Estimated Payment
$ 1,759.55 per month $1,555.67 Principal & Interest $0.00 Property Tax (data not provided by mls) $203.88 Homeowner's InsuranceChange Payment Information



 The data relating to real estate for sale on this web site comes in part from the IDX of the Multiple Listing Service of NTREIS. The data on this site may not be reproduced or redistributed and is only for those individuals viewing this web site. Real estate listings held by brokerage firms other than the brokers/agents with their own information using this site are marked with the NTREIS thumbnail logo and detailed information about them includes the name of the listing broker(s).
Privacy Policy / DMCA Notice / ADA Accessibility


This site is hosted, designed and copyright
© 1994 - 2026 by
Delta Media Group, Inc. -- Patent Pending --
Agent License Information: 542105
1609 Ems Road W | MLS# 21391796
This single family home located at 1609 Ems Road W, Fort Worth, TX 76116 is currently listed for sale with an asking price of $699,000. This property was built in 1976 and has 4 bedrooms and 2 full and 1 partial baths with 3020 sq. ft. Ems Road W is located in the Ridgmar Add subdivision within the Fort Worth ISD school district. Search Ridgmar Add real estate on ashleyweist.kellyrealtors.com today.