Ashley Burgess Weist
REALTOR®, ABR, GRI, CNE



BEDS4
BATHS3 full
SQUARE FEET2,849
MLS#2016459
STATUSPending
PROPERTY TYPEResidential - Single Family
SUBDIVISIONVENTANA
SCHOOLComal
Property Description
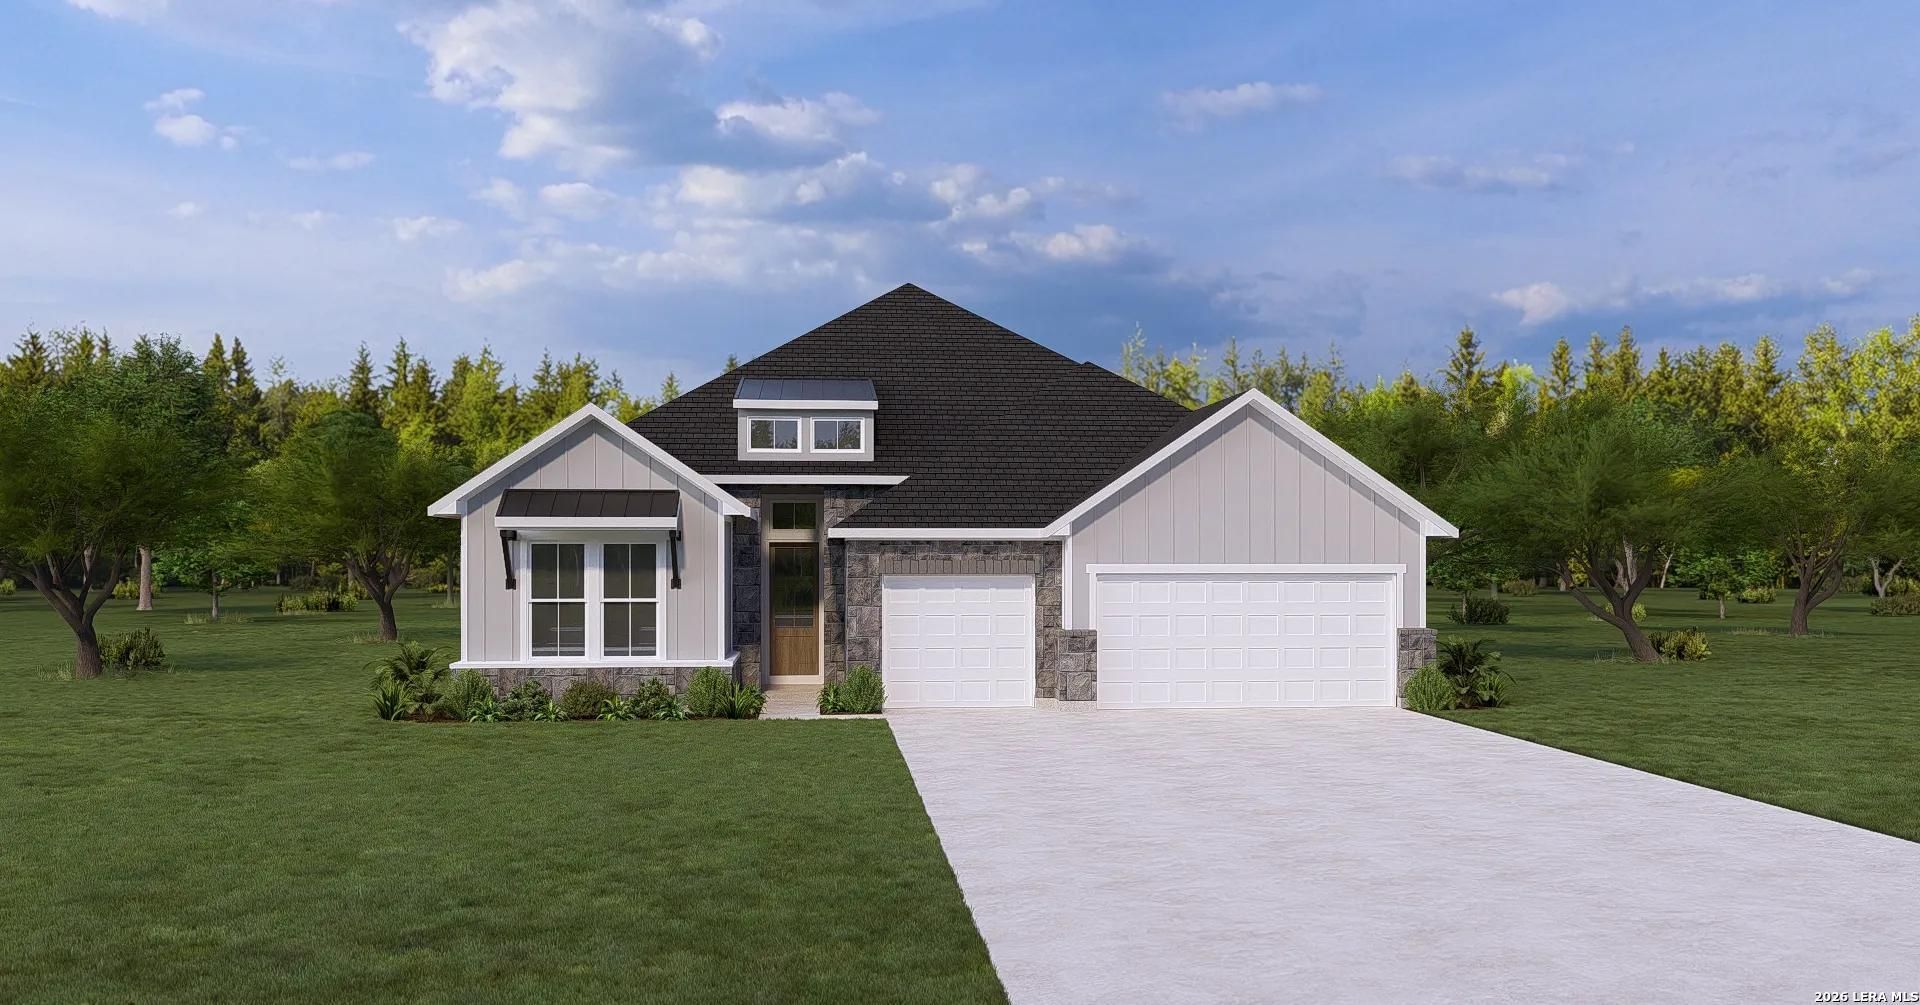
MLS#2016459 - Built by Drees Custom Homes - Sept 2026 completion! ~ 4BR,3BA home with dual vanities in San Antonio, TX. This beautiful new single story floor plan features a private home office and an open concept design ideal for everyday living and entertaining. The gourmet kitchen showcases a large island perfect for hosting guests, while the luxurious primary suite offers separate vanities and walkin closets, along with a freestanding vessel tub for a spa like retreat. An oversized covered back patio ex
Property Features
Property Type: Residential - Single Family
Cooling: One Central, Zoned
Fenced: Yes
Fuel Type: Propane Owned
Heating: 1 Unit, Central
Home Style: One Story
Lot Size: 0.18 Acres
Roof Type: Composition
Stories: 1.0
Taxes: $2
Year Built: 2026
Feature Descriptions
Builder Name: Drees Custom Homes
Currenty Leased: No
Days on Site: 7
Energy Efficient: 13-15 SEER AX
Exterior: 4 Sides Masonry, Rock/Stone Veneer, Stone/Rock
Exterior: Covered Patio, Double Pane Windows, Has Gutters, Sprinkler System, Stone/Masonry Fence
Flooring: Carpeting, Ceramic Tile
Foundation: Slab
Green Certification: Energy Star Certified
Green Features: Drought Tolerant Plants, Enhanced Air Filtration, Mechanical Fresh Air, Rain/Freeze Sensors
Hoa Fee: 660/Annually
HOA Mandatory: Yes
HOA Name: FIRST SERVICE RESIDENTIAL
Home Faces: South
Inclusions: Carbon Monoxide Detector, Ceiling Fans, Cook Top, Dryer Connection, Gas Water Heater, Ice Maker Connection, Microwave Oven, Plumb for Water Softener, Pre-Wired for Security, Propane Water Heater, Solid Counter Tops, Washer Connection
Interior: Eat-In Kitchen, High Ceilings, Island Kitchen, Laundry Room, Two Eating Areas, Walk in Closets, Walk-In Pantry
Lot: 1/4 - 1/2 Acre
Lot Dimensions: 60x120
Miscellaneous: Under Construction
Multiple HOA: No
Neighborhood Amenities: Clubhouse
Parking: Attached, Three Car Garage
Pool/Spa: None
Supplier - Electric: Perdenales E
Supplier - Garbage: Connections
Supplier - Gas: Alliant Prop
Supplier - Sewer: Texas Water
Supplier - Water: Texas Water
Tax By Multiple Counties: No
Type: Single Family Detached
Water/Sewer: Co-op Water, Septic
Windows: None Remain
Room Sizes
Bedroom 2: 13 X 12
Bedroom 3: 12 X 11
Bedroom 4: 15 X 12
Kitchen: 15 X 13
Dining Room: 12 X 14
Family Room: 17 X 24
Local Schools
High School: Smithson Valley
Middle School: Spring Branch
Elementary School: Rahe Bulverde Elementary
School District: Comal
Listed By / Shown By
Listed By
Agency Name: HomesUSA.com
Agency Phone: (888) 872-6006
Shown By
Agent Name: Ashley Burgess Weist
Agent Phone: (254) 717-8256
Agency Title: Kelly, Realtors
Agency Email: info@kellyrealtors.com
Agency Text: (254) 717-6447

Estimate Your Payment
Estimated Payment
$ 1,540.01 per month $1,361.42 Principal & Interest $0.17 Property Tax $178.42 Homeowner's InsuranceChange Payment Information



Privacy Policy / DMCA Notice / ADA Accessibility


This site is hosted, designed and copyright
© 1994 - 2026 by
Delta Media Group, Inc. -- Patent Pending --
Agent License Information: 542105
1607 Dunvegan Park | MLS# 2016459
This single family home located at 1607 Dunvegan Park, Bulverde, TX 78163 is currently listed for sale with an asking price of $611,719. This property was built in 2026 and has 4 bedrooms and 3 full baths with 2849 sq. ft. Dunvegan Park is located in the VENTANA subdivision within the Comal school district. Search VENTANA real estate on ashleyweist.kellyrealtors.com today.