Ashley Burgess Weist
REALTOR®, ABR, GRI, CNE



BEDS4
BATHS4 full 1 partial
SQUARE FEET4,272
MLS#21381803
STATUSActive
PROPERTY TYPEResidential - Single Family
SUBDIVISIONCoble Place
SCHOOLMansfield ISD
Property Description
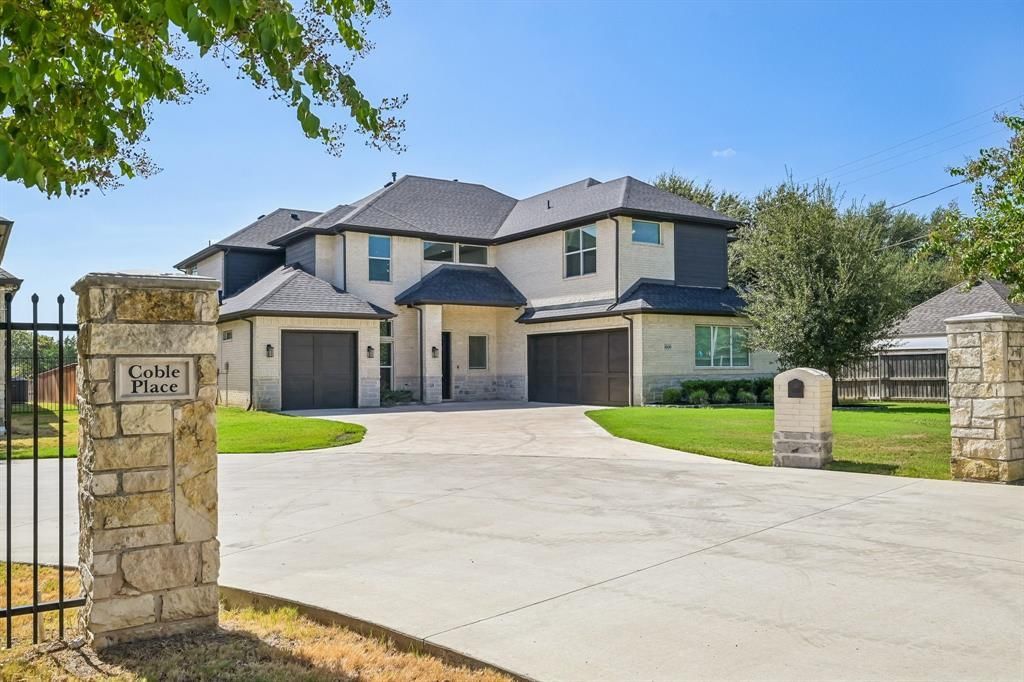
A rare opportunity in the heart of Mansfield, this nearly new custom home offers 5 bedrooms, 4.5 baths, and almost 1 acre just a short walk from Walnut Creek Country Club and within Mansfield ISD. Designed for both everyday living and entertaining, the home features an open floorplan, soaring ceilings, abundant natural light and beautiful wood floors. And the expansive California-style sliding doors that create a seamless connection between indoor and outdoor living giving you the ultimate WOW feeling!The chef’s kitchen is a standout with quartz countertops, subway tile backsplash, stainless farmhouse sink, and an oversized social island that serves as the natural gathering place of the home but most importantly connects to multiple different room and is flooded with natural light. The primary suite and a private mother-in-law suite are both located downstairs, while every bedroom offers an adjoining bath and walk-in closet.Upstairs, three oversized bedrooms with vaulted ceilings provide exceptional space, along with a dedicated office featuring built-in cabinetry and desk, plus a spacious game room for additional flexibility. Other notable features include a wine storage closet, custom built-ins, balcony, newly installed roof, newly installed carpet, and quality finishes throughout.The nearly 1-acre homesite truly sets this property apart. With no HOA, there is room to create the outdoor space that fits your lifestyle—add a pool, workshop, storage for your recreation vehicles, basketball court, separate living quarters, or design the ultimate backyard retreat to fit your imagination. Priced under appraisal and offering the space, craftsmanship, and flexibility that are increasingly difficult to find in Mansfield. Be sure to explore the 3D tour and schedule a showing today.
Property Features
Property Type: Residential - Single Family
Cooling: Central Air, Electric
Fireplaces: 1
Garage: 3 car attached
Heating: Central, Natural Gas
Home Style: Contemporary/Modern
Lot Size: 0.92 Acres
Roof Type: Composition
Year Built: 2019
Amenities
Built-in Features
Cable TV Available
Cathedral Ceiling(s)
Chandelier
Decorative Lighting
Eat-in Kitchen
Granite Counters
High Speed Internet Available
In-Law Suite Floorplan
Kitchen Island
Open Floorplan
Walk-In Closet(s)
Covered Patio/Porch
Rain Gutters
Feature Descriptions
Appliances: Built-in Gas Range, Dishwasher, Disposal, Electric Oven, Gas Water Heater, Microwave, Plumbed For Gas in Kitchen
Days on Site: 3
Exterior: Brick
Fencing: Fenced
Fireplace: Gas, Gas Logs
Flooring: Carpet, Ceramic Tile, Hardwood
Laundry: Electric Dryer Hookup, Utility Room, Full Size W/D Area, Washer Hookup
Lot: Acreage, Corner Lot, Lrg. Backyard Grass, Sprinkler System
Parcel#: 42243937
Parking: Garage, Garage Door Opener, Garage Double Door, Garage Faces Front, Garage Faces Side, Garage Single Door
Parking Notes: Garage, Garage Door Opener, Garage Double Door, Garag
Patio/Porch: Covered, Front Porch, Other
Utilities: City Sewer, City Water
Window: Window Coverings
Local Schools
Elementary School: Boren
School District: Mansfield ISD
Listed By / Shown By
Listed By
Agency Name: Harrison Wade Real Estate
Agent Name: Elise Sessions

Shown By
Agent Name: Ashley Burgess Weist
Agent Phone: (254) 717-8256
Agency Title: Kelly, Realtors

Estimate Your Payment
Estimated Payment
$ 2,134.61 per month $1,887.28 Principal & Interest $0.00 Property Tax (data not provided by mls) $247.33 Homeowner's InsuranceChange Payment Information



 The data relating to real estate for sale on this web site comes in part from the IDX of the Multiple Listing Service of NTREIS. The data on this site may not be reproduced or redistributed and is only for those individuals viewing this web site. Real estate listings held by brokerage firms other than the brokers/agents with their own information using this site are marked with the NTREIS thumbnail logo and detailed information about them includes the name of the listing broker(s).
Privacy Policy / DMCA Notice / ADA Accessibility


This site is hosted, designed and copyright
© 1994 - 2026 by
Delta Media Group, Inc. -- Patent Pending --
Agent License Information: 542105
1600 Country Club Drive | MLS# 21381803
This single family home located at 1600 Country Club Drive, Mansfield, TX 76063 is currently listed for sale with an asking price of $848,000. This property was built in 2019 and has 4 bedrooms and 4 full and 1 partial baths with 4272 sq. ft. Country Club Drive is located in the Coble Place subdivision within the Mansfield ISD school district. Search Coble Place real estate on ashleyweist.kellyrealtors.com today.