Ashley Burgess Weist
REALTOR®, ABR, GRI, CNE



BEDS3
BATHS1 full
SQUARE FEET1,330
MLS#2017025
STATUSNew
PROPERTY TYPEResidential - Single Family
SUBDIVISIONSW IRRIGATED FARMS SW
SCHOOLSouthwest ISD
Property Description
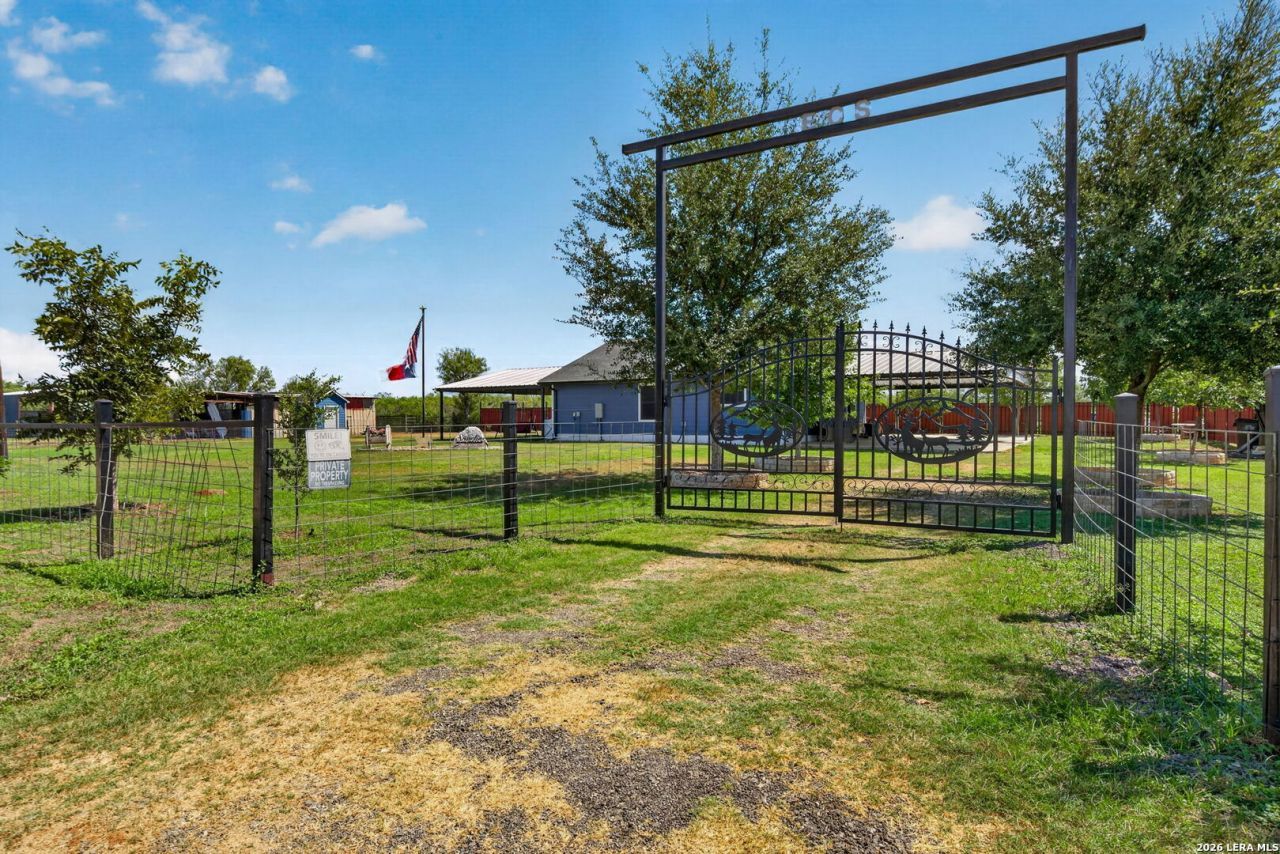
Country living with convenient access! This 3-bedroom, 1-bath home sits on 1.5 unrestricted acres just 0.8 miles from I-35. The fully fenced property features two iron-gated entrances, cross fencing, a barn with stalls, and a newly constructed pole barn, offering plenty of flexibility for animals, equipment, storage, or projects. The home includes covered porches on both the front and back, creating comfortable outdoor spaces to enjoy the property. Located within the Elm Creek Elementary attendance boundary and approximately 3.5 miles from Loop 1604, the property offers an easy drive to San Antonio while keeping everyday conveniences nearby, including H-E-B in Lytle. A practical country property with room to spread out and convenient access to surrounding communities.
Property Features
Property Type: Residential - Single Family
Cooling: One Central
Fenced: Yes
Fuel Type: Electric
Heating: Central
Home Style: One Story, Ranch
Lot Size: 1.50 Acres
Roof Type: Composition, Metal
Stories: 1.0
Taxes: $5,787
Year Built: 2019
Feature Descriptions
Builder Name: Owner/Builder
Days on Site: 7
Exterior: Cement Fiber
Exterior: Patio Slab, Covered Patio, Wrought Iron Fence, Storage Building/Shed, Workshop, Ranch Fence
Flooring: Stained Concrete
Foundation: Slab
HOA Mandatory: No
Home Faces: North
Improvements: Gravel
Inclusions: Ceiling Fans, Washer Connection, Dryer Connection, Cook Top, Stove/Range
Interior: One Living Area, Separate Dining Room, Walk-In Pantry, Utility Room Inside,1st Floor Lvl/No Steps, High Ceilings, Open Floor Plan, All Bedrooms Downstairs, Laundry Main Level, Laundry Room, Laundry in Kitchen
Lot: County VIew, Horses Allowed,1 - 2 Acres
Miscellaneous: No City Tax, Virtual Tour, School Bus
Neighborhood Amenities: None
Parking: None/Not Applicable
Pool/Spa: None
Supplier - Electric: CPS
Supplier - Garbage: Private
Supplier - Sewer: Septic
Tax By Multiple Counties: No
Type: Single Family Detached
Water/Sewer: Water System, Septic
Windows: Some Remain
Room Sizes
Bedroom 2: 11 X 11
Bedroom 3: 12 X 11
Kitchen: 16 X 11
Dining Room: 14 X 10
Living Room: 21 X 14
Utility Room: 8 X 3
Local Schools
High School: Southwest
Middle School: Mc Nair
Elementary School: Elm Creek
School District: Southwest ISD
Listed By / Shown By
Listed By
Agency Name: Keller Williams City-View
Agency Phone: (210) 696-9996
Shown By
Agent Name: Ashley Burgess Weist
Agent Phone: (254) 717-8256
Agency Title: Kelly, Realtors
Agency Email: info@kellyrealtors.com
Agency Text: (254) 717-6447

Estimate Your Payment
Estimated Payment
$ 1,401.04 per month $812.33 Principal & Interest $482.25 Property Tax $106.46 Homeowner's InsuranceChange Payment Information



Privacy Policy / DMCA Notice / ADA Accessibility


This site is hosted, designed and copyright
© 1994 - 2026 by
Delta Media Group, Inc. -- Patent Pending --
Agent License Information: 542105
15480 Shepherd Rd #3 | MLS# 2017025
This single family home located at 15480 Shepherd Rd #3, Atascosa, TX 78002 is currently listed for sale with an asking price of $365,000. This property was built in 2019 and has 3 bedrooms and 1 full baths with 1330 sq. ft. Shepherd Rd #3 is located in the SW IRRIGATED FARMS SW subdivision within the Southwest ISD school district. Search SW IRRIGATED FARMS SW real estate on ashleyweist.kellyrealtors.com today.