Ashley Burgess Weist
REALTOR®, ABR, GRI, CNE



BEDS4
BATHS3 full
SQUARE FEET2,587
MLS#1966967
STATUSActive
PROPERTY TYPEResidential - Single Family
SUBDIVISIONGreen Spring Valley
SCHOOLNorth East ISD
Property Description
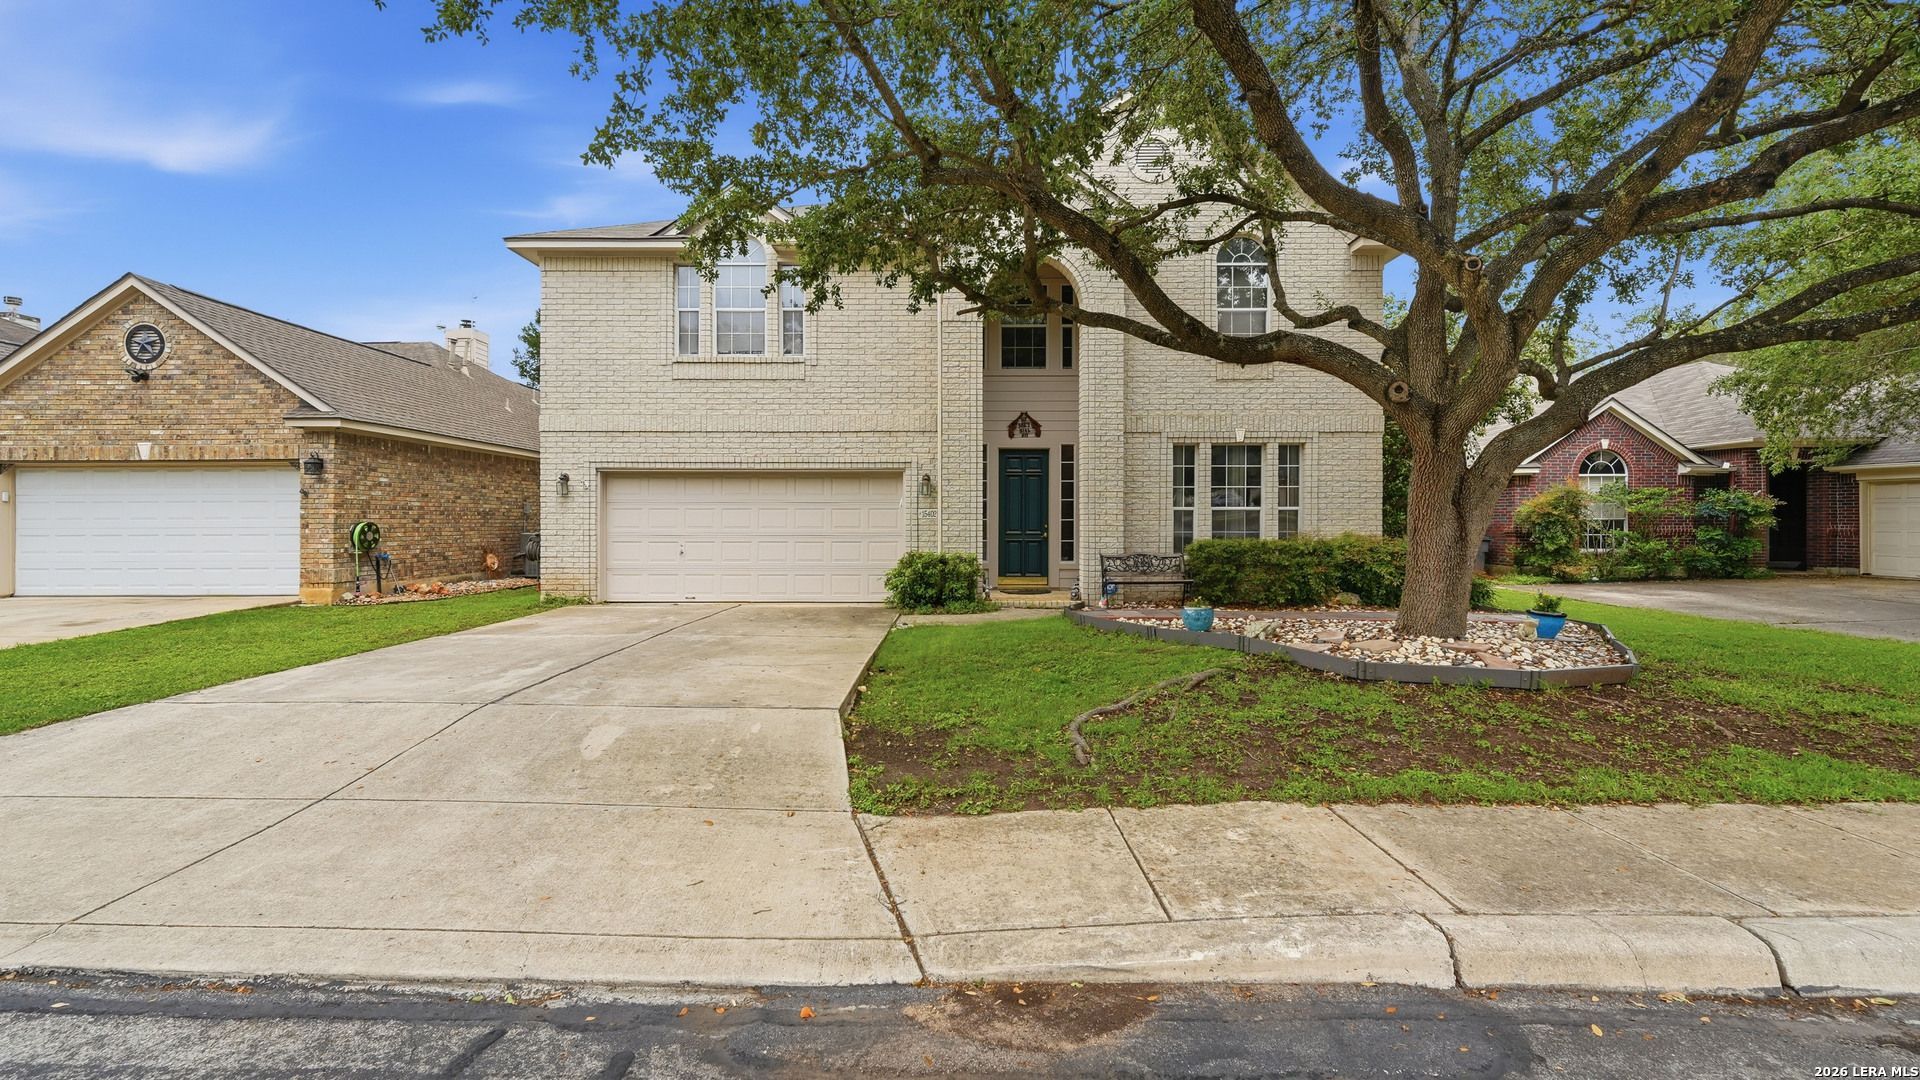
Motivative seller with a Beautiful 4-bedroom, 3-bath home with an open floor plan, one bedroom downstairs with full size bathroom next to it, Great for a mother in law suite or someone who has a hard time with stairs. located just minutes from parks and scenic greenbelt trails. This spacious two-story home features a separate dining room, cozy fireplace, and all bedrooms conveniently located upstairs along with a large media/game area. The kitchen appliances, including the washer, dryer, and refrigerator, will convey with the property unless the buyer prefers otherwise. Recent major updates include a new roof, dual HVAC systems, and water heater, providing peace of mind for the next owner. Enjoy the outdoors with a nicely landscaped backyard that backs to a greenbelt, complete with a large deck, storage shed, and sprinkler system in both the front and back yards. The home also includes a 2-car garage and a leased whole-home water softener system already installed and operational. New exterior paint and master shower has been fully renovated.
Property Features
Property Type: Residential - Single Family
Cooling: One Central, Two Central
Fenced: Yes
Fireplaces: 1
Fuel Type: Electric
Heating: Central
Home Style: Two Story
Lot Size: 0.18 Acres
Roof Type: Composition
Stories: 2.0
Taxes: $8,815
Year Built: 1997
Feature Descriptions
Builder Name: Unknown
Currenty Leased: No
Days on Site: 71
Exterior: Brick, Wood
Exterior: Privacy Fence, Sprinkler System, Storage Building/Shed
Fireplace: One, Living Room
Flooring: Carpeting, Ceramic Tile, Vinyl
Foundation: Slab
Hoa Fee: 140/Semi-Annually
HOA Mandatory: Yes
HOA Name: FALL CREEK UNIT 1 SUBDIVISION HOMEOWNERS ASSOCIATI
Improvements: Street Paved, Curbs, Sidewalks, Streetlights, Asphalt
Inclusions: Ceiling Fans, Washer Connection, Dryer Connection, Washer, Dryer, Microwave Oven, Refrigerator, Disposal, Dishwasher, Ice Maker Connection, Water Softener (Leased), Smoke Alarm, Security System (Owned), Gas Water Heater, Garage Door Opener, Plumb for Water Softener, City
Interior: One Living Area, Utility Room Inside, Secondary Bedroom Down, Open Floor Plan, Cable TV Available, High Speed Internet, Laundry Main Level, Laundry Lower Level, Laundry Room, Laundry in Kitchen, Telephone, Walk in Closets
Lot: On Greenbelt
Multiple HOA: No
Neighborhood Amenities: Park/Playground
Parking: Two Car Garage
Pool/Spa: None
Security: yes
Supplier - Electric: CPS
Supplier - Garbage: CPS
Supplier - Sewer: CPS
Supplier - Water: SAWS
Tax By Multiple Counties: No
Type: Single Family Detached
Water/Sewer: City
Windows: Some Remain
Room Sizes
Bedroom 2: 11 X 10
Bedroom 3: 12 X 10
Bedroom 4: 10 X 10
Kitchen: 11 X 11
Breakfast Room: 13 X 8
Dining Room: 14 X 11
Living Room: 18 X 13
Family Room: 12 X 12
Utility Room: 6 X 5
E X try: 8 X 7
Local Schools
High School: Macarthur
Middle School: Harris
Elementary School: Redland Oaks
School District: North East ISD
Listed By / Shown By
Listed By
Agency Name: Bliss Real Estate, LLC
Agency Phone: (830) 837-1233
Shown By
Agent Name: Ashley Burgess Weist
Agent Phone: (254) 717-8256
Agency Title: Kelly, Realtors
Agency Email: info@kellyrealtors.com
Agency Text: (254) 717-6447

Estimate Your Payment
Estimated Payment
$ 1,726.37 per month $876.87 Principal & Interest $734.58 Property Tax $114.92 Homeowner's InsuranceChange Payment Information



Privacy Policy / DMCA Notice / ADA Accessibility


This site is hosted, designed and copyright
© 1994 - 2026 by
Delta Media Group, Inc. -- Patent Pending --
Agent License Information: 542105
15402 Fall Place | MLS# 1966967
This single family home located at 15402 Fall Place, San Antonio, TX 78247 is currently listed for sale with an asking price of $394,000. This property was built in 1997 and has 4 bedrooms and 3 full baths with 2587 sq. ft. Fall Place is located in the Green Spring Valley subdivision within the North East ISD school district. Search Green Spring Valley real estate on ashleyweist.kellyrealtors.com today.