Ashley Burgess Weist
REALTOR®, ABR, GRI, CNE



BEDS4
BATHS2 full 1 partial
SQUARE FEET2,478
MLS#21386998
STATUSActive
PROPERTY TYPEResidential - Single Family
SUBDIVISIONCountry Meadow Ph 2-A
SCHOOLAllen ISD
Property Description
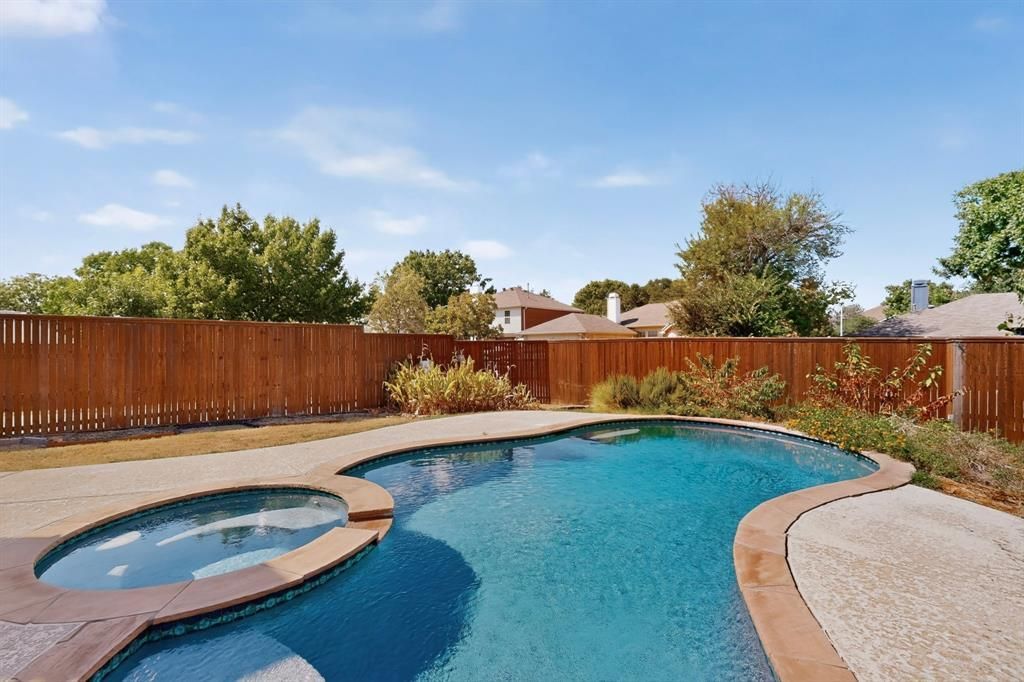
Welcome to this beautiful two-story traditional home with a sparkling pool, perfectly situated in the heart of Allen! Offering four bedrooms and a thoughtfully designed layout, this home is ideal for both everyday living and entertaining. The well-appointed kitchen was remodeled in 2021 and flows seamlessly into the inviting family room, where large windows fill the space with abundant natural light. The spacious primary suite features a private ensuite bath, while three additional generously sized bedrooms provide plenty of room for guests, a home office, or flexible living needs. Flooring throughout downstairs replaced 2021 . New carpet in all bedrooms and new vinyl flooring in two upstairs bathrooms, adds a fresh touch. Step outside to enjoy the sparkling pool and create your own backyard retreat. Ideally located within walking distance of Celebration Park and Curtis Middle School, with easy access to Fairview Town Center, Allen Premium Outlets, Watters Creek, and an exceptional selection of shopping and dining. Convenient access to major highways makes commuting a breeze. This well-located Allen home offers comfort, convenience, and a lifestyle you won't want to miss!
Property Features
Property Type: Residential - Single Family
Cooling: Attic Fan, Ceiling Fan(s), Central Air, ENERGY STAR Q
Fireplaces: 1
Garage: 2 car attached
Heating: Central
Lot Size: 0.19 Acres
Roof Type: Composition
Year Built: 1992
Amenities
Eat-in Kitchen
Feature Descriptions
Appliances: Dishwasher, Disposal, Gas Oven, Gas Range, Microwave
Exterior: Brick, Wood
Fencing: Wood
Fireplace: Wood Burning
Flooring: Carpet, Luxury Vinyl Plank, Tile
Laundry: Electric Dryer Hookup, Full Size W/D Area
Parcel#: R263400N01901
Parking: Driveway
Parking Notes: Driveway
Pool: In Ground, Pool/Spa Combo
Swimming Pool: Yes
Utilities: City Sewer, City Water
Local Schools
Elementary School: Olson
School District: Allen ISD
Listed By / Shown By
Listed By
Agency Name: Redfin Corporation
Agency Contact: 972-954-4791
Agent Name: Eden Casey

Shown By
Agent Name: Ashley Burgess Weist
Agent Phone: (254) 717-8256
Agency Title: Kelly, Realtors

Estimate Your Payment
Estimated Payment
$ 1,132.75 per month $1,001.50 Principal & Interest $0.00 Property Tax (data not provided by mls) $131.25 Homeowner's InsuranceChange Payment Information



 The data relating to real estate for sale on this web site comes in part from the IDX of the Multiple Listing Service of NTREIS. The data on this site may not be reproduced or redistributed and is only for those individuals viewing this web site. Real estate listings held by brokerage firms other than the brokers/agents with their own information using this site are marked with the NTREIS thumbnail logo and detailed information about them includes the name of the listing broker(s).
Privacy Policy / DMCA Notice / ADA Accessibility


This site is hosted, designed and copyright
© 1994 - 2026 by
Delta Media Group, Inc. -- Patent Pending --
Agent License Information: 542105
1533 Rustic Trail | MLS# 21386998
This single family home located at 1533 Rustic Trail, Allen, TX 75002 is currently listed for sale with an asking price of $450,000. This property was built in 1992 and has 4 bedrooms and 2 full and 1 partial baths with 2478 sq. ft. Rustic Trail is located in the Country Meadow Ph 2-A subdivision within the Allen ISD school district. Search Country Meadow Ph 2-A real estate on ashleyweist.kellyrealtors.com today.