Ashley Burgess Weist
REALTOR®, ABR, GRI, CNE



BEDS3
BATHS2 full
SQUARE FEET1,895
MLS#21365418
STATUSActive
PROPERTY TYPEResidential - Single Family
SUBDIVISIONBison Bend Sub
SCHOOLJim Ned Cons ISD
Property Description
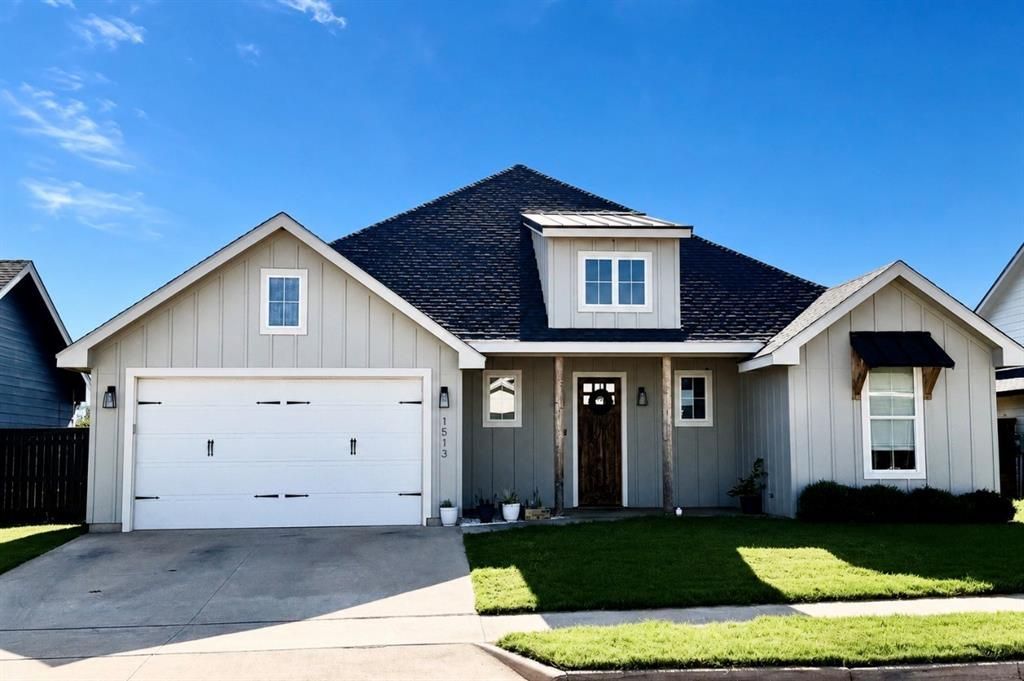
Located just south of Abilene in historic Buffalo Gap, this property offers the perfect blend of peaceful, small-town living with convenient access to all the modern amenities one could want. This custom built home in 2020 in the much desired Bison Bend Subdivision boasts just under 1900 sqft with 3 bedrooms and 2 bathrooms. This modern floor plan flows very nicely with a spacious living and dining area accented with the warm and welcoming touch of a wood-burning fireplace. The kitchen continues with the open concept, and features a large island and large walk in pantry, finished with a combination of custom cabinets with granite and quartz countertops. Luxury vinyl flooring flows through the main living areas, finished with ceramic tile in the bathrooms and brand new carpeted bedrooms. The outdoor space is perfect for entertaining and relaxing in the beautiful West Texas evenings, complete with a nice covered patio. Jim Ned ISD will be sure to add to the many aspects that make this home so desirable. Come visit this property soon to see if it is the perfect fit for your family.
Property Features
Property Type: Residential - Single Family
Cooling: Central Air, Electric
Fireplaces: 1
Garage: 2 car attached
Heating: Central, Electric
Lot Size: 0.19 Acres
Roof Type: Composition
Year Built: 2020
Amenities
Granite Counters
Kitchen Island
Pantry
Feature Descriptions
Appliances: Dishwasher, Disposal, Electric Cooktop, Electric Oven, Microwave
Days on Site: 10
Fireplace: Wood Burning
Flooring: Carpet, Ceramic Tile, Luxury Vinyl Plank
Laundry: Full Size W/D Area
Parcel#: 1016613
Parking: Garage Door Opener
Parking Notes: Garage Door Opener
Patio/Porch: Covered
Utilities: Co-op Water
Local Schools
Elementary School: Buffalo Gap
School District: Jim Ned Cons ISD
Listed By / Shown By
Listed By
Agency Name: Abilene Group Premier Re. Adv.
Agency Contact: 325-721-2436
Agent Name: Derrick Long

Shown By
Agent Name: Ashley Burgess Weist
Agent Phone: (254) 717-8256
Agency Title: Kelly, Realtors

Estimate Your Payment
Estimated Payment
$ 1,004.38 per month $888.00 Principal & Interest $0.00 Property Tax (data not provided by mls) $116.38 Homeowner's InsuranceChange Payment Information



 The data relating to real estate for sale on this web site comes in part from the IDX of the Multiple Listing Service of NTREIS. The data on this site may not be reproduced or redistributed and is only for those individuals viewing this web site. Real estate listings held by brokerage firms other than the brokers/agents with their own information using this site are marked with the NTREIS thumbnail logo and detailed information about them includes the name of the listing broker(s).
Privacy Policy / DMCA Notice / ADA Accessibility


This site is hosted, designed and copyright
© 1994 - 2026 by
Delta Media Group, Inc. -- Patent Pending --
Agent License Information: 542105
1513 Old Settlers Way | MLS# 21365418
This single family home located at 1513 Old Settlers Way, Buffalo Gap, TX 79508 is currently listed for sale with an asking price of $399,000. This property was built in 2020 and has 3 bedrooms and 2 full baths with 1895 sq. ft. Old Settlers Way is located in the Bison Bend Sub subdivision within the Jim Ned Cons ISD school district. Search Bison Bend Sub real estate on ashleyweist.kellyrealtors.com today.