Ashley Burgess Weist
REALTOR®, ABR, GRI, CNE



BEDS5
BATHS4 full
SQUARE FEET3,891
MLS#21387332
STATUSActive
PROPERTY TYPEResidential - Single Family
SUBDIVISIONInspiration Ph 6
SCHOOLWylie ISD
Property Description
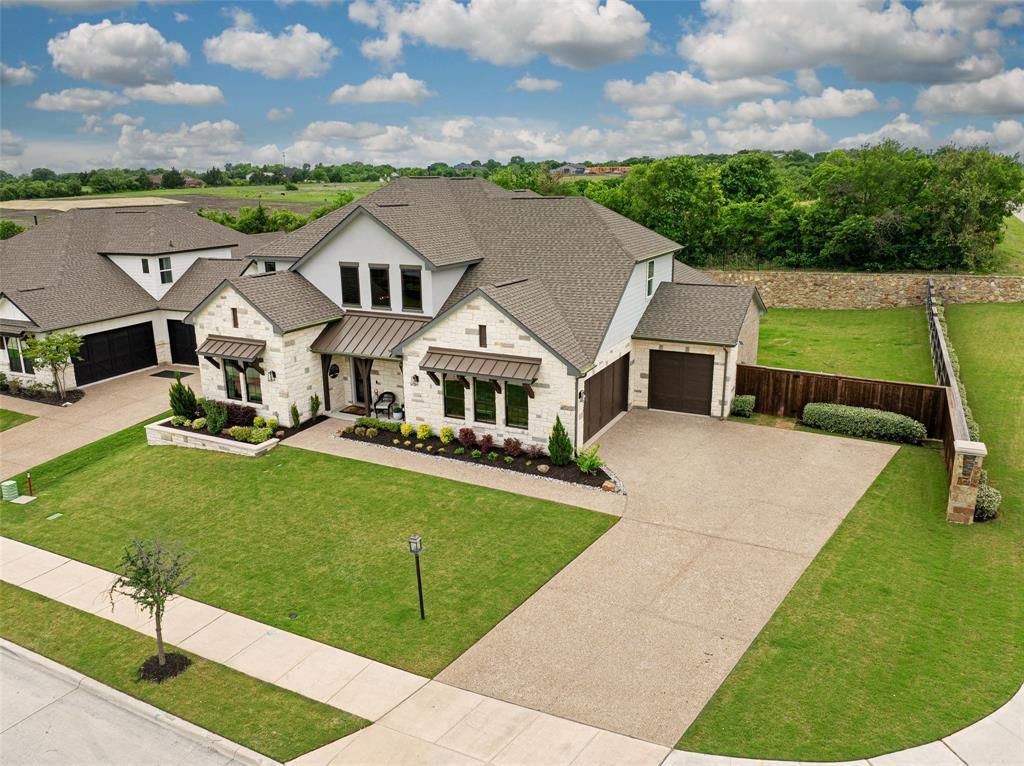
ROOM FOR EVERYONE AND DESIGNED FOR THE WAY YOU LIVE with more homesite, more flexibility and more thoughtful design. Set on an approximately .31-acre corner homesite in sought-after Inspiration, 1430 Huffines Blvd offers an exceptional combination of refined finishes and versatile living rarely found together. With 5 bedrooms, 4 baths and 3,891 square feet, the floor plan delivers a private office, downstairs guest accommodations, a dedicated flex space and an upstairs game room - all designed to adapt beautifully to the way you live. The inviting entry showcases beautiful wood floors and a striking curved staircase, setting the tone for the home's elevated interiors. The spacious kitchen features an oversized island, abundant cabinetry and an open connection to the living and dining areas, creating an ideal setting for both everyday living and entertaining. The downstairs primary suite provides a private retreat with a beautifully appointed bath and custom closet. A secondary bedroom and full bath on the first floor offer excellent flexibility for guests or multigenerational living. The downstairs flex space with built-in desks provides a versatile area for work, study, hobbies or creative pursuits. Upstairs, three additional bedrooms—including an ensuite bedroom—are accompanied by a generous game room offering another comfortable gathering space. Thoughtful upgrades throughout include custom built-ins and closets, designer lighting, electric shades and carefully selected finishes. Outside, the approximately .31-acre homesite offers a rare sense of openness and room to enjoy the outdoors. Enjoy the exceptional amenities of Inspiration, including resort-style pools, lazy river, fitness facilities, trails and gathering spaces, along with convenient access to George W. Bush Elementary. 1430 Huffines Blvd is more than a beautiful home—it is a thoughtfully designed residence offering the flexibility, finish and homesite today's discerning buyer is looking for.
Property Features
Property Type: Residential - Single Family
Cooling: Ceiling Fan(s), Central Air, Electric
Fireplaces: 1
Garage: 3 car attached
Heating: Central, Fireplace Insert
Home Style: Traditional
Lot Size: 0.31 Acres
Roof Type: Composition
Year Built: 2021
Amenities
Cable TV Available
Cathedral Ceiling(s)
Decorative Lighting
Double Vanity
High Speed Internet Available
Kitchen Island
Walk-In Closet(s)
Covered Patio/Porch
Rain Gutters
Private Yard
Feature Descriptions
Appliances: Dishwasher, Disposal, Gas Cooktop, Microwave, Double Oven, Plumbed For Gas in Kitchen
Community Features: Club House, Community Pool, Fitness Center, Jogging Path/Bike Path, Park, Playground, Pool, Sidewalks, Other
Days on Site: 6
Exterior: Brick, Rock/Stone
Fencing: Fenced, Rock/Stone, Wood
Fireplace: Insert, Living Room
Flooring: Carpet, Ceramic Tile, Wood
HOA Fee: 870/ Semi-Annual
Laundry: Electric Dryer Hookup, Utility Room, Full Size W/D Area, Dryer Hookup, Washer Hookup
Lot: Corner Lot, Few Trees, Landscaped, Lrg. Backyard Grass, Sprinkler System, Subdivision
Parcel#: R1175300L03601
Parking: Garage, Garage Faces Front, Garage Faces Side, Private
Parking Notes: Garage, Garage Faces Front, Garage Faces Side, Privat
Patio/Porch: Covered, Front Porch, Patio
Swimming Pool: Yes
Utilities: Cable Available, Concrete, Curbs, Electricity Connected, Individual Gas Meter, MUD Sewer, MUD Water, Natural Gas Available, Sidewalk
Window: Electric Shades, Window Coverings
Local Schools
Elementary School: George W Bush
School District: Wylie ISD
Listed By / Shown By
Listed By
Agency Name: Bishop Country Realty
Agency Contact: 972-239-9600
Agent Name: Marissa Bishop

Shown By
Agent Name: Ashley Burgess Weist
Agent Phone: (254) 717-8256
Agency Title: Kelly, Realtors

Estimate Your Payment
Estimated Payment
$ 2,013.53 per month $1,780.23 Principal & Interest $0.00 Property Tax (data not provided by mls) $233.30 Homeowner's InsuranceChange Payment Information



 The data relating to real estate for sale on this web site comes in part from the IDX of the Multiple Listing Service of NTREIS. The data on this site may not be reproduced or redistributed and is only for those individuals viewing this web site. Real estate listings held by brokerage firms other than the brokers/agents with their own information using this site are marked with the NTREIS thumbnail logo and detailed information about them includes the name of the listing broker(s).
Privacy Policy / DMCA Notice / ADA Accessibility


This site is hosted, designed and copyright
© 1994 - 2026 by
Delta Media Group, Inc. -- Patent Pending --
Agent License Information: 542105
1430 Huffines Boulevard | MLS# 21387332
This single family home located at 1430 Huffines Boulevard, Wylie, TX 75098 is currently listed for sale with an asking price of $799,900. This property was built in 2021 and has 5 bedrooms and 4 full baths with 3891 sq. ft. Huffines Boulevard is located in the Inspiration Ph 6 subdivision within the Wylie ISD school district. Search Inspiration Ph 6 real estate on ashleyweist.kellyrealtors.com today.