Ashley Burgess Weist
REALTOR®, ABR, GRI, CNE



BEDS4
BATHS3 full 2 partial
SQUARE FEET4,104
MLS#21381854
STATUSActive
PROPERTY TYPEResidential - Single Family
SUBDIVISIONHarvest Ph 4b
SCHOOLArgyle ISD
Property Description
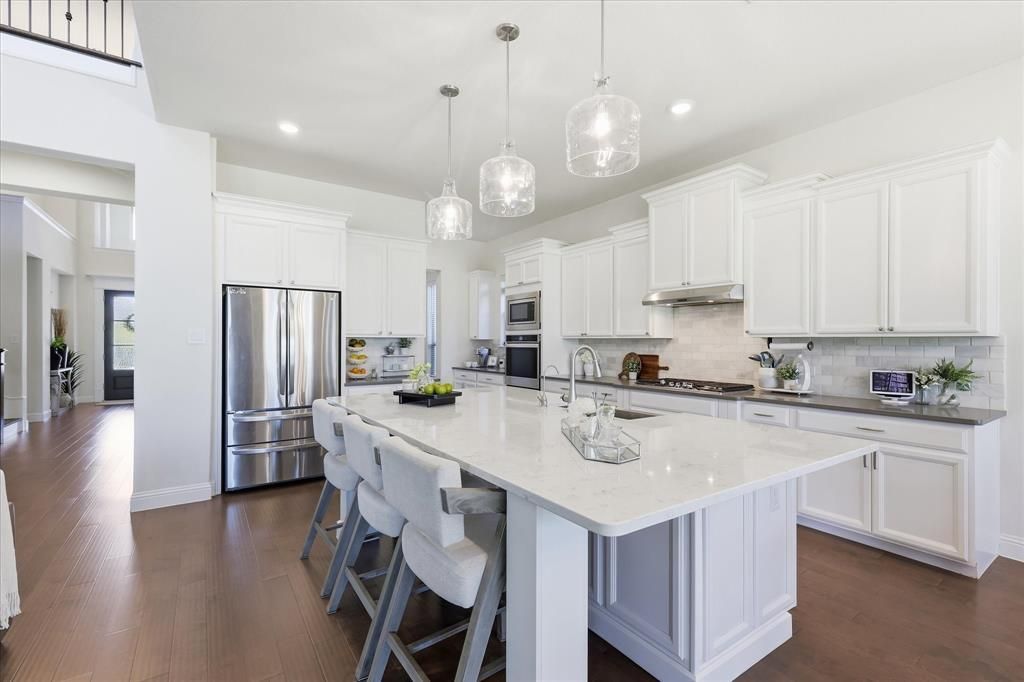
Light is the first thing you notice. It pours through every window and moves room to room with the day, morning coffee in one corner, golden hour in another, so the whole house feels awake, open, and brand new. Nothing to repaint, nothing to redo, no punch list waiting on the counter. Just unpack and start living. Every bedroom in the house has its own en-suite bath, and two of them live downstairs, which quietly solves the puzzle for visiting parents, a college kid home for the summer, or the guest who stays a little longer than planned. A half bath on each level means company never has to wander far, and storage shows up everywhere you'd hope for it and in a few places you wouldn't expect. The kitchen was built for a crowd. An island large enough to seat the whole table, spread out a game-day buffet, or roll pasta on a Sunday anchors a room that opens straight into the living space, so the cook is never stranded from the conversation. Upstairs, a media room with true soundproofing lets the movie run loud while the rest of the house stays peaceful. Then there's the lot. Extra large and wide open, it's room for a full soccer scrimmage, a garden that gets ambitious, or the custom pool and outdoor living space you've been sketching in your head. In most backyards that's a dream. In this one, it's a floor plan waiting on your signature. All of it sits inside an award-winning community with amenities you didn't know you needed until you had them: Denton County Brewing Company pouring inside the 100-year-old farmhouse, an events lawn, a dog park, a working farm, a lake, and a calendar full of planned activities. On the north side, the main thoroughfares are minutes away and the new H-E-B opening soon turns the weeknight grocery run into an afterthought. Some homes you tour. This one you settle into before you've reached the kitchen. Come see it for yourself. Then try to leave.
Property Features
Property Type: Residential - Single Family
Cooling: Ceiling Fan(s), Central Air, Electric
Fireplaces: 1
Garage: 3 car attached
Heating: Central, Natural Gas
Home Style: Traditional
Lot Size: 0.21 Acres
Roof Type: Composition
Year Built: 2020
Amenities
Cable TV Available
Decorative Lighting
Double Vanity
Eat-in Kitchen
Flat Screen Wiring
High Speed Internet Available
In-Law Suite Floorplan
Kitchen Island
Open Floorplan
Pantry
Vaulted Ceiling(s)
Walk-In Closet(s)
Covered Patio/Porch
Garden(s)
Rain Gutters
Lighting
Private Yard
Feature Descriptions
Appliances: Built-in Gas Range, Dishwasher, Disposal, Electric Oven, Gas Cooktop, Microwave, Double Oven, Plumbed For Gas in Kitchen, Tankless Water Heater, Water Softener
Days on Site: 10
Exclusions: All media equipment unless buyer wants to make an offer for it.
Exterior: Brick
Fencing: Wood
Fireplace: Decorative, Gas Logs, Gas Starter, Living Room, Stone
Flooring: Carpet, Ceramic Tile, Wood
Green Features: Construction, Insulation, Rain / Freeze Sensors
HOA Fee: 1035/ Semi-Annual
Laundry: Electric Dryer Hookup, Utility Room, Full Size W/D Area, Dryer Hookup, Washer Hookup
Lot: Interior Lot, Landscaped, Level, Sprinkler System, Subdivision
Parcel#: R767824
Parking: Garage, Garage Door Opener, Garage Faces Front, Tandem
Parking Notes: Garage, Garage Door Opener, Garage Faces Front, Tande
Patio/Porch: Covered
Utilities: Cable Available, City Sewer, City Water, Concrete, Curbs, Individual Gas Meter, Individual Water Meter, MUD Water, Sidewalk, Underground Utilities
Window: Window Coverings
Local Schools
Elementary School: Jane Ruestmann
School District: Argyle ISD
Listed By / Shown By
Listed By
Agency Name: Compass RE Texas, LLC
Agency Contact: 214-533-7248
Agent Name: Amy Berry

Shown By
Agent Name: Ashley Burgess Weist
Agent Phone: (254) 717-8256
Agency Title: Kelly, Realtors

Estimate Your Payment
Estimated Payment
$ 2,011.27 per month $1,778.23 Principal & Interest $0.00 Property Tax (data not provided by mls) $233.04 Homeowner's InsuranceChange Payment Information



 The data relating to real estate for sale on this web site comes in part from the IDX of the Multiple Listing Service of NTREIS. The data on this site may not be reproduced or redistributed and is only for those individuals viewing this web site. Real estate listings held by brokerage firms other than the brokers/agents with their own information using this site are marked with the NTREIS thumbnail logo and detailed information about them includes the name of the listing broker(s).
Privacy Policy / DMCA Notice / ADA Accessibility


This site is hosted, designed and copyright
© 1994 - 2026 by
Delta Media Group, Inc. -- Patent Pending --
Agent License Information: 542105
1416 17th Street | MLS# 21381854
This single family home located at 1416 17th Street, Argyle, TX 76226 is currently listed for sale with an asking price of $799,000. This property was built in 2020 and has 4 bedrooms and 3 full and 2 partial baths with 4104 sq. ft. 17th Street is located in the Harvest Ph 4b subdivision within the Argyle ISD school district. Search Harvest Ph 4b real estate on ashleyweist.kellyrealtors.com today.