Ashley Burgess Weist
REALTOR®, ABR, GRI, CNE



BEDS5
BATHS3 full
SQUARE FEET2,895
MLS#21391671
STATUSActive
PROPERTY TYPEResidential - Single Family
SUBDIVISIONElmwood West South Ext
SCHOOLAbilene ISD
Property Description
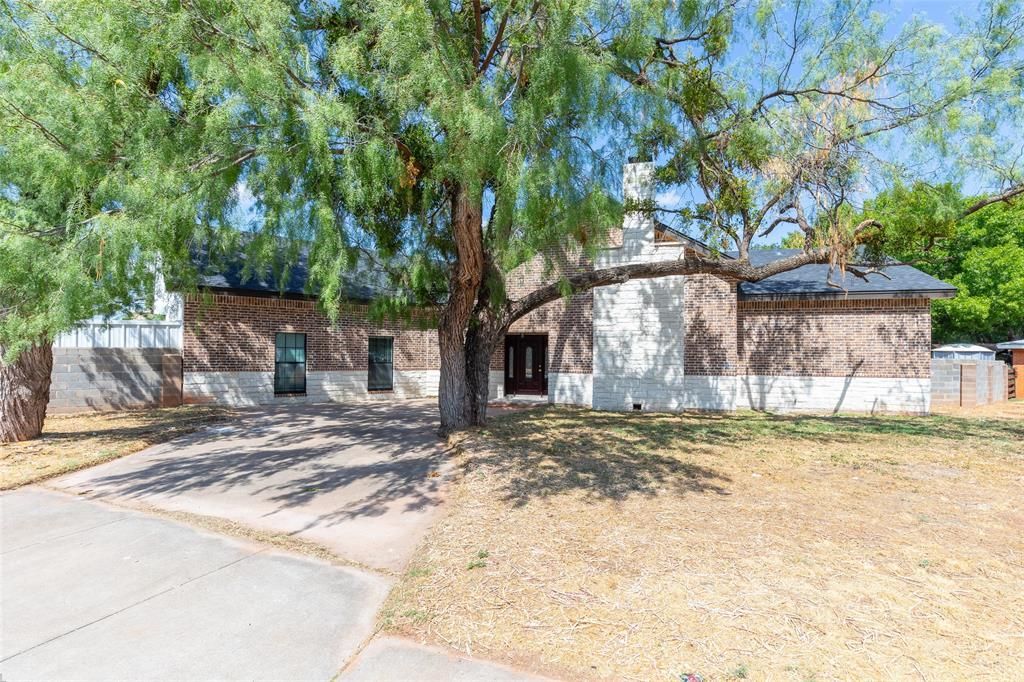
Welcome to this beautifully updated 5-bedroom, 3-bath home situated on a spacious corner lot in the established Elmwood West South Extension neighborhood. Offering 2,895 square feet of thoughtfully designed living space, this home combines classic character with numerous modern updates. Recent improvements include updated electrical and plumbing, a new roof, marble tile, and durable Hardy Plank siding.Inside, you’ll find a spacious living area featuring vaulted ceilings, a wood-burning fireplace, and abundant natural light. The kitchen offers granite countertops, a large island, an eat-in area, and plenty of workspace and storage. The impressive primary suite features a custom closet system, dual vanities, a separate shower, and a walk-in closet. Four additional bedrooms provide flexibility for family, guests, a home office, or other needs, with custom closet systems throughout.Additional highlights include luxury vinyl plank and marble flooring, decorative lighting, ceiling fans, attached 3-car carport, covered patio, masonry fencing, and a beautifully landscaped corner lot. Located in a central part of town, this spacious home offers convenient access to Abilene amenities while providing plenty of room to live and entertain.
Property Features
Property Type: Residential - Single Family
Cooling: Ceiling Fan(s), Central Air, Electric, Roof Turbine(s
Fireplaces: 1
Heating: Central, Fireplace(s), Natural Gas
Home Style: Traditional
Lot Size: 0.20 Acres
Roof Type: Composition
Year Built: 1972
Amenities
Cable TV Available
Cathedral Ceiling(s)
Decorative Lighting
Double Vanity
Eat-in Kitchen
Granite Counters
High Speed Internet Available
Kitchen Island
Vaulted Ceiling(s)
Walk-In Closet(s)
Lighting
Feature Descriptions
Appliances: Dishwasher, Disposal
Days on Site: 1
Exterior: Board & Batten Siding, Brick, Stone Veneer
Fencing: Masonry
Fireplace: Wood Burning
Flooring: Carpet, Luxury Vinyl Plank, Marble
Lot: Corner Lot, Few Trees, Irregular Lot, Landscaped
Parcel#: 11917
Parking: Attached Carport, Carport, Driveway
Parking Notes: Attached Carport, Carport, Driveway
Patio/Porch: Covered
Utilities: Alley, Cable Available, City Sewer, City Water, Curbs, Individual Gas Meter, Individual Water Meter
Window: Window Coverings
Local Schools
Elementary School: Austin
School District: Abilene ISD
Listed By / Shown By
Listed By
Agency Name: Abilene Group Premier Re. Adv.
Agency Contact: 325-721-2436
Agent Name: Phil Hill

Shown By
Agent Name: Ashley Burgess Weist
Agent Phone: (254) 717-8256
Agency Title: Kelly, Realtors

Estimate Your Payment
Estimated Payment
$ 1,510.09 per month $1,335.12 Principal & Interest $0.00 Property Tax (data not provided by mls) $174.97 Homeowner's InsuranceChange Payment Information



 The data relating to real estate for sale on this web site comes in part from the IDX of the Multiple Listing Service of NTREIS. The data on this site may not be reproduced or redistributed and is only for those individuals viewing this web site. Real estate listings held by brokerage firms other than the brokers/agents with their own information using this site are marked with the NTREIS thumbnail logo and detailed information about them includes the name of the listing broker(s).
Privacy Policy / DMCA Notice / ADA Accessibility


This site is hosted, designed and copyright
© 1994 - 2026 by
Delta Media Group, Inc. -- Patent Pending --
Agent License Information: 542105
1394 S Pioneer Drive | MLS# 21391671
This single family home located at 1394 S Pioneer Drive, Abilene, TX 79605 is currently listed for sale with an asking price of $599,900. This property was built in 1972 and has 5 bedrooms and 3 full baths with 2895 sq. ft. S Pioneer Drive is located in the Elmwood West South Ext subdivision within the Abilene ISD school district. Search Elmwood West South Ext real estate on ashleyweist.kellyrealtors.com today.