Ashley Burgess Weist
REALTOR®, ABR, GRI, CNE



BEDS4
BATHS3 full
SQUARE FEET2,526
MLS#21346299
STATUSActive
PROPERTY TYPEResidential - Single Family
SUBDIVISIONBrookhaven Estates
SCHOOLCarrollton-Farmers Branch ISD
Property Description
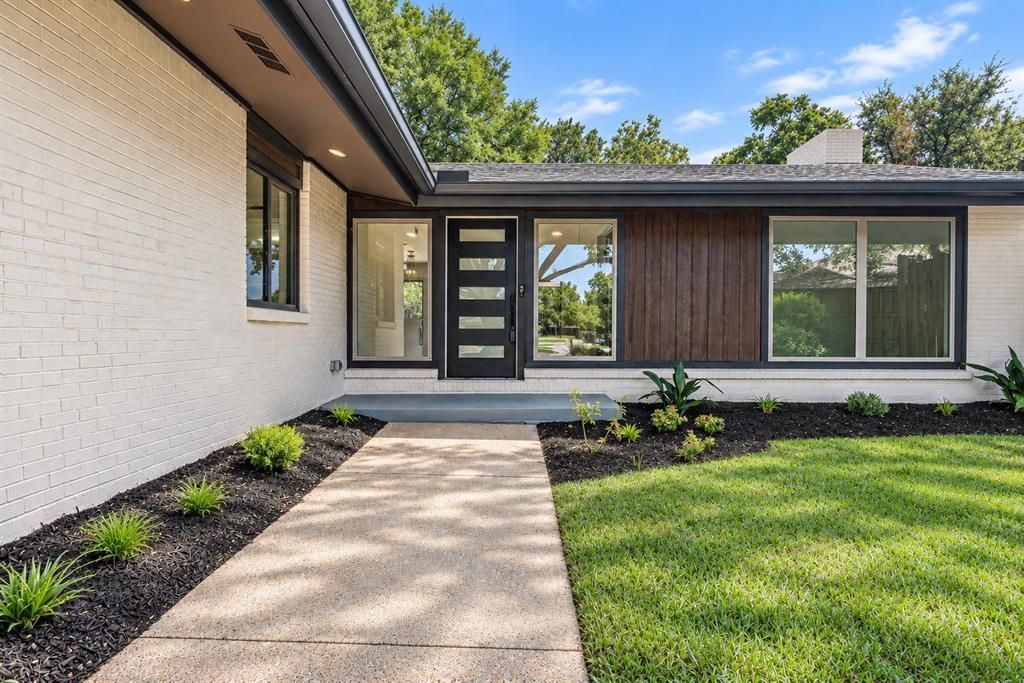
Completely Remodeled and Thoughtfully Updated! This beautifully renovated home offers the peace of mind of extensive improvements to major systems, structure, and interior finishes. Updates include foundation repair, replacement of the cast-iron plumbing and all copper supply lines, and complete replacement of the electrical wiring and panel. One HVAC system has been replaced, the second has been professionally serviced, and the ductwork has been replaced.New windows and doors enhance both energy efficiency and curb appeal, while the interior has been refreshed with new cabinetry, flooring, and appliances. The flexible floor plan also features a versatile bonus room that can easily be used as a 5th bedroom, media room, game room, home office, or playroom—providing valuable additional living space for a variety of needs.With extensive updates throughout and major components already addressed, this is a turnkey home ready for its next owner! - some photos hav been virtually staged-
Property Features
Property Type: Residential - Single Family
Cooling: Ceiling Fan(s), Central Air, Electric, Zoned
Fireplaces: 1
Heating: Central, Fireplace(s), Natural Gas, Zoned
Home Style: Contemporary/Modern, Traditional
Lot Size: 0.42 Acres
Roof Type: Composition
Year Built: 1960
Amenities
Cable TV Available
Decorative Lighting
Double Vanity
Eat-in Kitchen
Granite Counters
Open Floorplan
Vaulted Ceiling(s)
Walk-In Closet(s)
Second Primary Bedroom
Storage
Uncovered Courtyard
Feature Descriptions
Appliances: Built-in Gas Range, Dishwasher, Disposal, Gas Water Heater, Ice Maker, Microwave, Plumbed For Gas in Kitchen
Days on Site: 9
Fencing: Wood
Fireplace: Brick, Decorative, Gas, Living Room
Flooring: Luxury Vinyl Plank, Tile
Laundry: Utility Room, Full Size W/D Area
Lot: Cul-De-Sac, Few Trees, Interior Lot, Lrg. Backyard Grass, Sprinkler System, Subdivision
Parcel#: 24019500010050000
Parking: Attached Carport, Converted Garage, Driveway, Storage
Parking Notes: Attached Carport, Converted Garage, Driveway, Storage
Utilities: Asphalt, Cable Available, City Sewer, City Water
Local Schools
Elementary School: Mclaughlin
School District: Carrollton-Farmers Branch ISD
Listed By / Shown By
Listed By
Agency Name: Keller Williams Realty DPR
Agency Contact: 972-342-0839
Agent Name: Roni Henderson

Shown By
Agent Name: Ashley Burgess Weist
Agent Phone: (254) 717-8256
Agency Title: Kelly, Realtors

Estimate Your Payment
Estimated Payment
$ 1,950.86 per month $1,724.81 Principal & Interest $0.00 Property Tax (data not provided by mls) $226.04 Homeowner's InsuranceChange Payment Information



 The data relating to real estate for sale on this web site comes in part from the IDX of the Multiple Listing Service of NTREIS. The data on this site may not be reproduced or redistributed and is only for those individuals viewing this web site. Real estate listings held by brokerage firms other than the brokers/agents with their own information using this site are marked with the NTREIS thumbnail logo and detailed information about them includes the name of the listing broker(s).
Privacy Policy / DMCA Notice / ADA Accessibility


This site is hosted, designed and copyright
© 1994 - 2026 by
Delta Media Group, Inc. -- Patent Pending --
Agent License Information: 542105
13924 Tanglewood Place | MLS# 21346299
This single family home located at 13924 Tanglewood Place, Farmers Branch, TX 75234 is currently listed for sale with an asking price of $775,000. This property was built in 1960 and has 4 bedrooms and 3 full baths with 2526 sq. ft. Tanglewood Place is located in the Brookhaven Estates subdivision within the Carrollton-Farmers Branch ISD school district. Search Brookhaven Estates real estate on ashleyweist.kellyrealtors.com today.