Ashley Burgess Weist
REALTOR®, ABR, GRI, CNE



BEDS3
BATHS2 full
SQUARE FEET1,444
MLS#2017003
STATUSNew
PROPERTY TYPEResidential - Single Family
SUBDIVISIONHARLANDALE
SCHOOLHarlandale ISD
Property Description
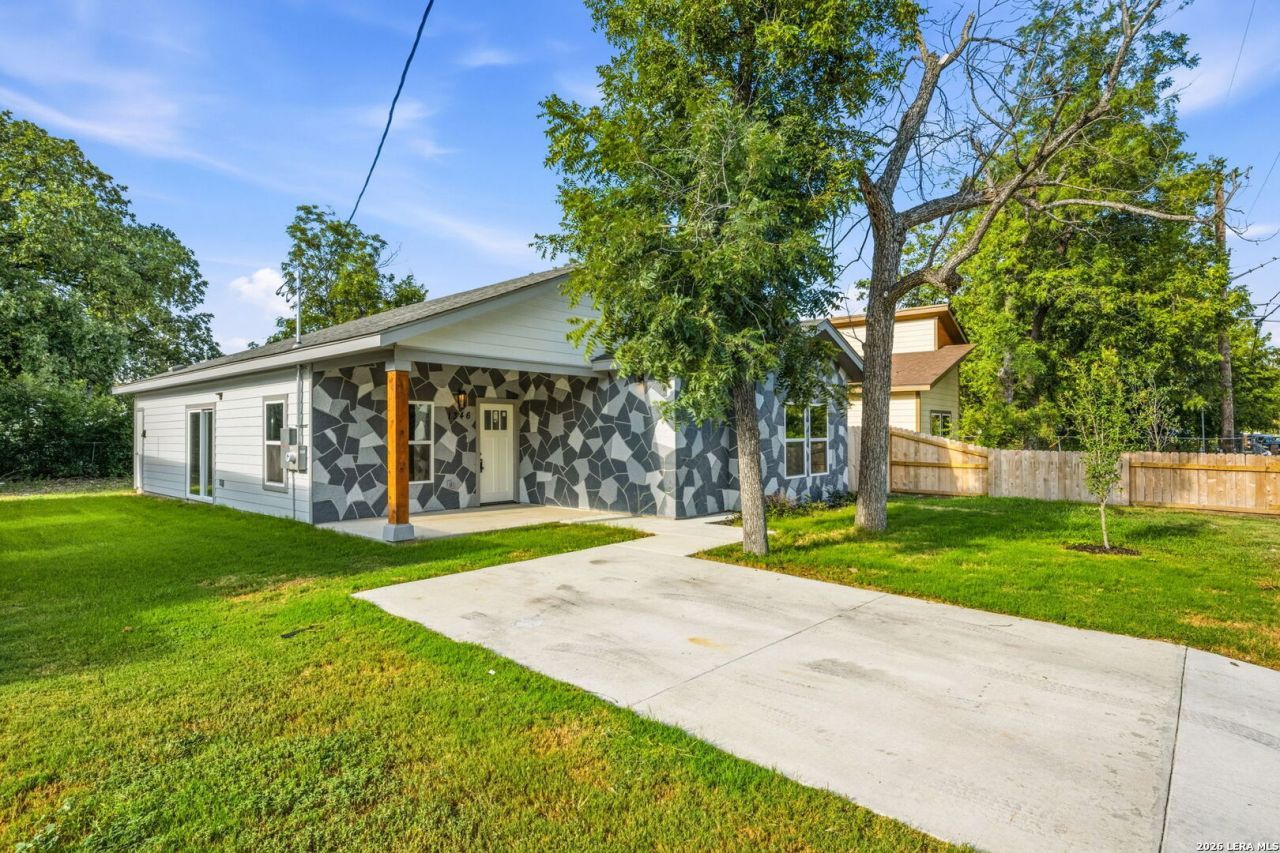
OPEN HOUSE SATURDAY, OCTOBER 10 | 11 AM-3 PM! 3 HOMES. ONE STOP! Tour three brand-new homes side-by-side at 1342, 1346 & 1350 Crystal. Same floor plan. Same price. Three different styles. Which one feels like home? Cual se siente como tu hogar? 1346 Crystal - The Contemporary. Soft blue-green cabinetry, bright countertops and complementary modern finishes give this home a fresh, relaxed personality. Its a distinctive alternative for buyers who want something beyond the traditional neutral new-construction palette. Each Crystal home has its own distinctive combination of cabinetry, flooring, fixtures and finishes, giving buyers the opportunity to tour all three and choose the style they love most. Priced at $265,000. FHA, VA and Conventional financing available. Ask about available builder incentives, including rate-buydown or appliance-package options. Come tour all three during our October 10 Open House-or schedule your private showing before the event. Se habla espanol. Visitanos y encuentra tu favorita!
Property Features
Property Type: Residential - Single Family
Cooling: One Central
Fenced: Yes
Fuel Type: Electric
Heating: Central
Home Style: One Story, Traditional
Lot Size: 0.10 Acres
Roof Type: Composition
Stories: 1.0
Taxes: $5,979
Year Built: 2025
Feature Descriptions
Builder Name: CH Construction
Days on Site: 9
Exterior: Cement Fiber
Exterior: Privacy Fence, Chain Link Fence, Double Pane Windows, Mature Trees
Flooring: Ceramic Tile
Foundation: Slab
HOA Mandatory: No
Improvements: Street Paved, Curbs, Street Gutters, Sidewalks, Streetlights, Asphalt, City Street
Inclusions: Ceiling Fans, Washer Connection, Dryer Connection, Stove/Range
Interior: One Living Area, Liv/Din Combo, Utility Room Inside,1st Floor Lvl/No Steps, High Ceilings, Open Floor Plan, Laundry Main Level
Lot: Level
Neighborhood Amenities: None
Parking: None/Not Applicable
Pool/Spa: None
Tax By Multiple Counties: No
Type: Single Family Detached
Water/Sewer: City
Windows: All Remain
Room Sizes
Bedroom 2: 12 X 12
Bedroom 3: 12 X 12
Kitchen: 11 X 17
Dining Room: 11 X 11
Living Room: 10 X 12
Local Schools
High School: Harlandale
Middle School: Leal
Elementary School: Stonewall Elementary
School District: Harlandale ISD
Listed By / Shown By
Listed By
Agency Name: Simple Real Estate Ventures
Agency Phone: (210) 273-5501
Shown By
Agent Name: Ashley Burgess Weist
Agent Phone: (254) 717-8256
Agency Title: Kelly, Realtors
Agency Email: info@kellyrealtors.com
Agency Text: (254) 717-6447

Estimate Your Payment
Estimated Payment
$ 1,165.32 per month $589.78 Principal & Interest $498.25 Property Tax $77.29 Homeowner's InsuranceChange Payment Information



Privacy Policy / DMCA Notice / ADA Accessibility


This site is hosted, designed and copyright
© 1994 - 2026 by
Delta Media Group, Inc. -- Patent Pending --
Agent License Information: 542105
1346 Crystal | MLS# 2017003
This single family home located at 1346 Crystal, San Antonio, TX 78211 is currently listed for sale with an asking price of $265,000. This property was built in 2025 and has 3 bedrooms and 2 full baths with 1444 sq. ft. Crystal is located in the HARLANDALE subdivision within the Harlandale ISD school district. Search HARLANDALE real estate on ashleyweist.kellyrealtors.com today.