Ashley Burgess Weist
REALTOR®, ABR, GRI, CNE



BEDS2
BATHS1 full
SQUARE FEET1,420
MLS#625167
STATUSActive
PROPERTY TYPEResidential - Single Family
SCHOOLSan Saba ISD
Property Description
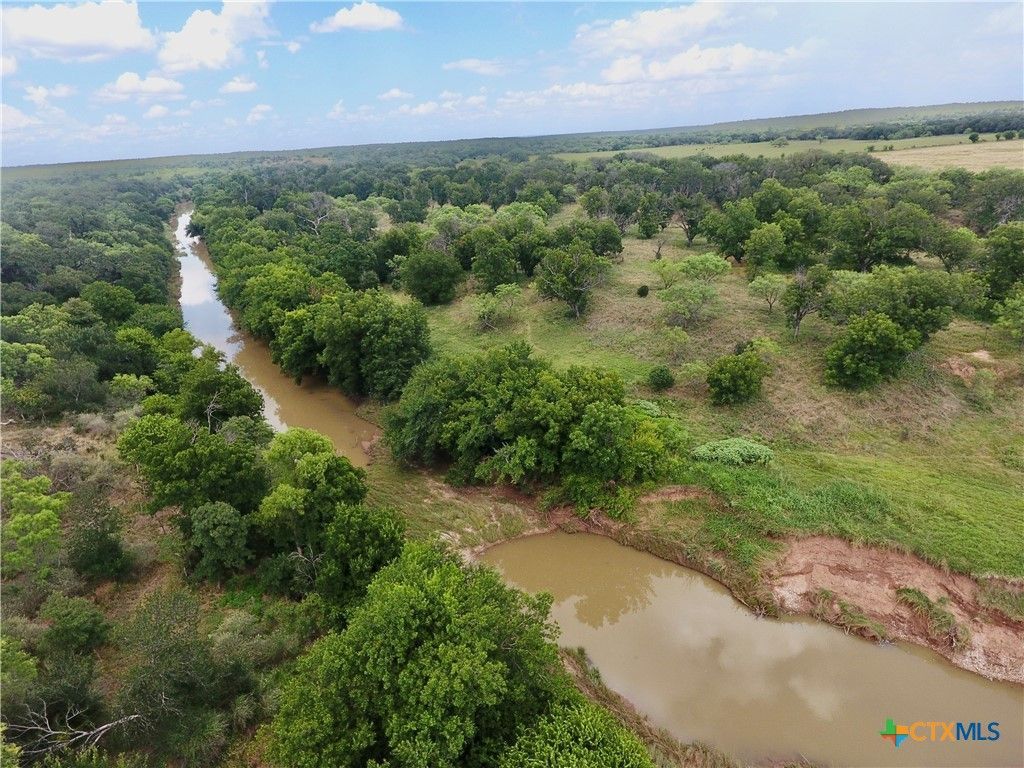
Rarely does a smaller ranch along the Colorado River come available, and this exceptional property offers privacy, comfort, recreation, and breathtaking views. Tucked away on a private road with gated access from FM 500, this approximately 4 year old 2 bedroom, 1 bath barndominium is ready to enjoy as a full time residence, weekend retreat, or hunting ranch. The open concept living, dining, and kitchen area features granite countertops and stainless steel appliances. The main level primary bedroom and bath provide convenience, while the upstairs sleeping area offers four beds, each with its own TV and reading lamp. Front porch provides an inviting outdoor living area while overlooking the Colorado River basin. Attached shop with roll up door includes a washer, dryer, and sink, with room for a vehicle, ATVs, or ranch equipment. Additional improvements include covered equipment parking, rainwater collection system, outdoor shower, and storage building. The property has a Richland Springs water tap, Oncor electric, and high speed internet available through CTTC. Approximately 600 feet of Colorado River frontage adds tremendous recreational appeal. The diverse terrain includes sandstone outcroppings, oak, mesquite, persimmon and native brush, along with grassy areas and mature pecan trees. River bottomland features towering pecans, cottonwoods, and oaks. Wildlife includes whitetail deer, turkey, dove, and hogs. Two tower stands, two corn feeders, and a protein feeder are already in place. The property is offered turnkey with an extensive equipment package including a JD tractor with implements, JD skid steer with implements, gooseneck trailer, JD zero turn mower, Can Am side by side, CFMOTO UForce 10 side by side, and more. Seller will also consider selling the property without the equipment. A rare opportunity to own a private Colorado River ranch with excellent improvements, recreational amenities, and approximately 600 feet of river frontage.
Property Features
Property Type: Residential - Single Family
Cooling: Central Air, Electric,1 Unit
Fireplaces: 1
Garage: 1 car attached
Heating: Central, Electric, Fireplace(s)
Home Style: Barndominium
Lot Size: 76.60 Acres
Roof Type: Metal
Stories: 2.0
Year Built: 2022
Amenities
Ceiling Fan(s)
Partially Furnished
Shower Only
Separate Shower
Granite Counters
Covered Patio
Outdoor Shower
Feature Descriptions
Appliances: Electric Range, Microwave, Refrigerator, Range Hood, Water Heater, Some Electric Appliances, Range
Body of Water: Pond/Stock Tank, River, Woods
Community Features: None, Hunting
Days on Site: 16
Exterior: Metal Frame
Fencing: Partial
Fireplace: Electric, Living Room
Flooring: Concrete, Laminate
Furnished: Yes
Laundry: Electric Dryer Hookup, In Garage, Lower Level
Parcel#: 5119
Parking: Attached Carport, Attached, Garage, Garage Faces Side
Parking Notes: Attached Carport, Attached, Garage, Garage Faces Side
Patio/Porch: Covered, Patio
Sewer: Not Connected (at lot), Public Sewer
Special View Info: Pond, River, Trees/Woods
Utilities: Electricity Available, High Speed Internet Available
Water: Community/Coop
Room Sizes
Bedroom 2: 18 X 16 Level - Upper
Bathroom: 7 X 8 Level - Lower
Primary Bedroom: 18 X 11 Level - Lower
Living Room: 16 X 15 Level - Lower
Dining Room: 11 X 19 Level - Lower
Kitchen: 12 X 10 Level - Lower
Local Schools
School District: San Saba ISD
Listed By / Shown By
Listed By
Agency Name: Janette Padgett Real Estate
Agency Phone: 214-358-1234
Shown By
Agent Name: Ashley Burgess Weist
Agent Phone: (254) 717-8256
Agency Title: Kelly, Realtors
Agency Email: info@kellyrealtors.com
Agency Text: (254) 717-6447

Estimate Your Payment
Estimated Payment
$ 4,002.40 per month $3,538.65 Principal & Interest $0.00 Property Tax (data not provided by mls) $463.75 Homeowner's InsuranceChange Payment Information



Privacy Policy / DMCA Notice / ADA Accessibility


This site is hosted, designed and copyright
© 1994 - 2026 by
Delta Media Group, Inc. -- Patent Pending --
Agent License Information: 542105
1345 Pr 5001 | MLS# 625167
This single family home located at 1345 Pr 5001, Richland Springs, TX 76871 is currently listed for sale with an asking price of $1,590,000. This property was built in 2022 and has 2 bedrooms and 1 full baths with 1420 sq. ft. Pr 5001 is located within the San Saba ISD school district. Search Richland Springs real estate on ashleyweist.kellyrealtors.com today.