Ashley Burgess Weist
REALTOR®, ABR, GRI, CNE



BEDS4
BATHS3 full
SQUARE FEET2,981
MLS#21389125
STATUSActive
PROPERTY TYPEResidential - Single Family
SUBDIVISIONRolling Creek Ranch Ph 1
SCHOOLGranbury ISD
Property Description
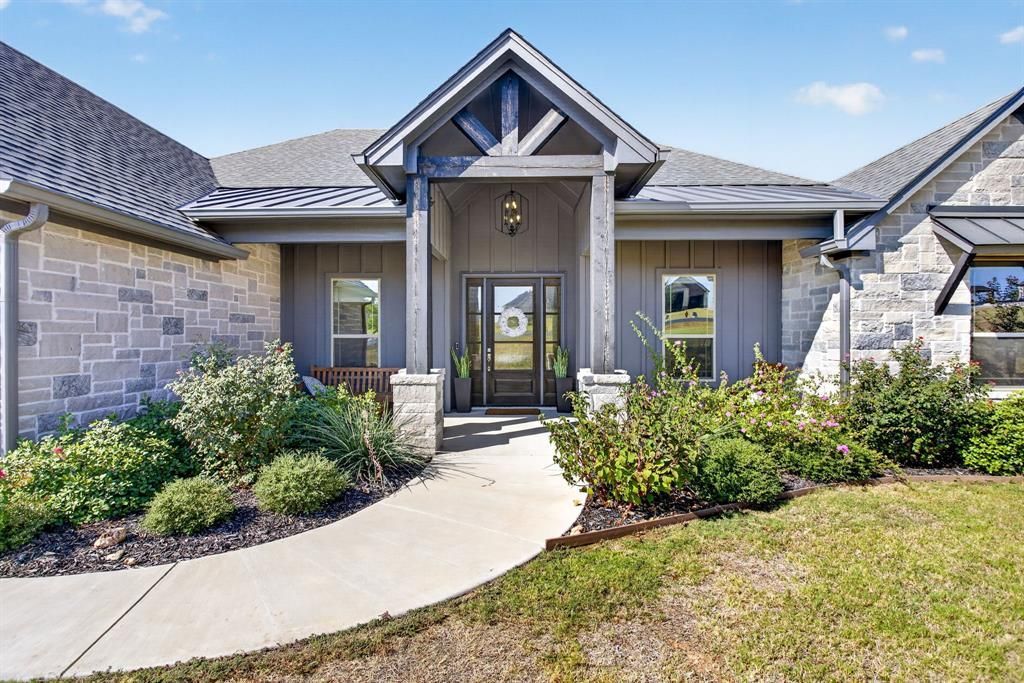
Welcome to the beautiful neighborhood of Rolling Creek Ranch! Situated on an acre lot, this home features a wealth of natural lighting and lavish custom upgrades. Step inside and you'll immediately notice the vaulted ceilings, decorative lighting, and an open floor plan. The home is enhanced with a whole-house Culligan water softener and filtration system, along with SPF-protecting window tint across the entire backside of the home.1The kitchen is equipped with custom cabinets, granite countertops, a farmhouse sink, and an oversized walk-in pantry ensuring ample storage for all your culinary needs. The kitchen island opens to a spacious family room featuring a floor-to-ceiling gas stone fireplace fueled by an installed 250-gallon propane tank.1 In the primary suite, large windows flood the space with natural light. The ensuite bathroom features a full walk-in shower and luxurious bathtub that leads to an oversized walk-in closet, which conveniently opens directly into the utility room. The layout also includes a split floor plan, a private office, and a spacious flex room customizable to your family's lifestyle. Step outside into an exceptional backyard retreat. The large covered back patio leads to a fully fenced yard supported by an extended sprinkler system covering the entire back lawn. Enjoy the ultimate entertaining setup under the 16’x20’ flat roof cabana, complete with a comfortable sitting area, ceiling fans, color-changing canned lighting, outdoor grill, flattop cooktop, refrigerator,True Dual Tap kegerator with Nitro and Co2 charging, and sink with faucet. Just off the cabana is a 16.5k-gallon in-ground gunite chlorine pool and infinity spa featuring an upgraded polished pebble finish, Badu Stream II swim jet, and a dedicated heater and chiller system. BRING ALL OFFERS!
Property Features
Property Type: Residential - Single Family
Cooling: Ceiling Fan(s), Central Air, Heat Pump
Fireplaces: 1
Garage: 3 car attached
Heating: Central, Electric, Fireplace(s), Heat Pump
Home Style: Contemporary/Modern, Traditional
Lot Size: 1.08 Acres
Roof Type: Composition
Year Built: 2022
Amenities
Built-in Features
Cable TV Available
Chandelier
Decorative Lighting
Eat-in Kitchen
Flat Screen Wiring
High Speed Internet Available
Kitchen Island
Natural Woodwork
Open Floorplan
Vaulted Ceiling(s)
Walk-In Closet(s)
Attached Grill
Awning(s)
Built-in Barbecue
Covered Patio/Porch
Rain Gutters
Lighting
Outdoor Grill
Outdoor Kitchen
Outdoor Living Center
Private Yard
Feature Descriptions
Appliances: Dishwasher, Disposal, Electric Cooktop, Electric Oven, Microwave, Vented Exhaust Fan
Body of Water: Granbury
Community Features: Gated
Days on Site: 3
Exclusions: all personal items
Exterior: Brick, Rock/Stone
Fencing: Metal
Fireplace: Gas Starter
Flooring: Carpet, Ceramic Tile
HOA Fee: 800/ Annually
Laundry: Utility Room, Full Size W/D Area
Lot: Acreage, Few Trees, Interior Lot, Landscaped, Level, Lrg. Backyard Grass, Sprinkler System, Subdivision
Parcel#: R000104348
Parking: Covered, Drive Through, Driveway, Epoxy Flooring, Garage, Garage Door Opener, Garage Faces Side, Gated, Inside Entrance, Oversized
Parking Notes: Covered, Drive Through, Driveway, Epoxy Flooring, Gara
Patio/Porch: Covered
Swimming Pool: Yes
Utilities: Aerobic Septic, Asphalt, Co-op Electric, Co-op Water, MUD Water, Outside City Limits
Window: Window Coverings
Room Sizes
Bedroom-Primary: 17.00 x 16.00 Level - 1
Bedroom: 13.00 x 13.00 Level - 1
Breakfast Room: 13.00 x 11.00 Level - 1
Living Room: 26.00 x 23.00 Level - 1
Bedroom: 13.00 x 12.00 Level - 1
Game Room: 23.00 x 15.00 Level - 1
Bedroom: 13.00 x 12.00 Level - 1
Kitchen: 16.00 x 15.00 Level - 1
Local Schools
Elementary School: Acton
School District: Granbury ISD
Listed By / Shown By
Listed By
Agency Name: Magnolia Realty
Agency Contact: (682) 205-1502
Agent Name: Katie Cross

Shown By
Agent Name: Ashley Burgess Weist
Agent Phone: (254) 717-8256
Agency Title: Kelly, Realtors

Estimate Your Payment
Estimated Payment
$ 2,139.40 per month $1,891.51 Principal & Interest $0.00 Property Tax (data not provided by mls) $247.89 Homeowner's InsuranceChange Payment Information



 The data relating to real estate for sale on this web site comes in part from the IDX of the Multiple Listing Service of NTREIS. The data on this site may not be reproduced or redistributed and is only for those individuals viewing this web site. Real estate listings held by brokerage firms other than the brokers/agents with their own information using this site are marked with the NTREIS thumbnail logo and detailed information about them includes the name of the listing broker(s).
Privacy Policy / DMCA Notice / ADA Accessibility


This site is hosted, designed and copyright
© 1994 - 2026 by
Delta Media Group, Inc. -- Patent Pending --
Agent License Information: 542105
133 Helton Drive | MLS# 21389125
This single family home located at 133 Helton Drive, Granbury, TX 76049 is currently listed for sale with an asking price of $849,900. This property was built in 2022 and has 4 bedrooms and 3 full baths with 2981 sq. ft. Helton Drive is located in the Rolling Creek Ranch Ph 1 subdivision within the Granbury ISD school district. Search Rolling Creek Ranch Ph 1 real estate on ashleyweist.kellyrealtors.com today.