Ashley Burgess Weist
REALTOR®, ABR, GRI, CNE



BEDS3
BATHS2 full
SQUARE FEET1,789
MLS#21384919
STATUSActive
PROPERTY TYPERental - Single Family
SUBDIVISIONOak Hills Sec 1
SCHOOLLewisville ISD
Property Description
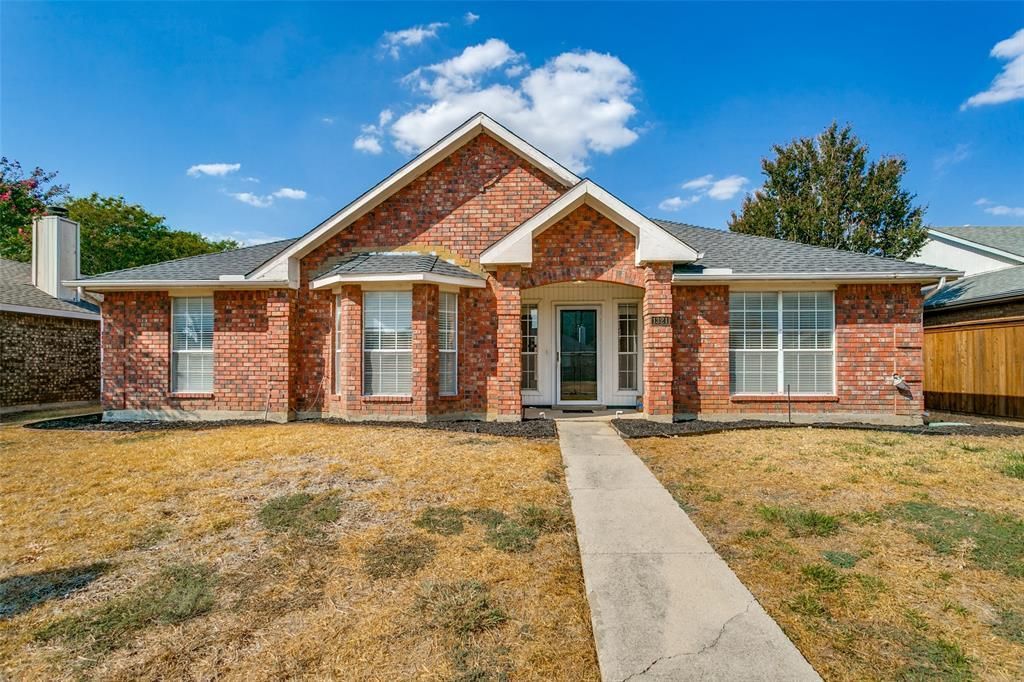
Wonderful Fully renovated 3 bedroom, 2 bathroom home in PRIME location. Luxurious updates such as freshly painted walls, luxurious wood-like flooring throughout the house, all new lighting, and upgraded bathrooms as well! NO CARPET throughout the house makes it so easy for cleaning! Upon entering the house you will be greeted to the foyer which overlooks the secondary dining room or living room, and a generously sized living room with wet bar and fireplace! Living room overlooks the private backyard with 8ft privacy fence! Kitchen features granite countertops and gas range! Primary suite is well positioned adding ample privacy from the other bedrooms! No fridge, washer, or dryer! Brings yours to make it your home! Come see this now, it will not last long!
Property Features
Property Type: Rental - Single Family
Cooling: Ceiling Fan(s), Central Air, Electric
Fireplaces: 1
Garage: 2 car attached
Heating: Central, Electric, ENERGY STAR Qualified Equipment
Home Style: Traditional
Lot Size: 0.16 Acres
Roof Type: Composition
Year Built: 1985
Amenities
Cable TV Available
Decorative Lighting
Double Vanity
Eat-in Kitchen
Granite Counters
High Speed Internet Available
Kitchen Island
Pantry
Walk-In Closet(s)
Feature Descriptions
Appliances: Dishwasher, Gas Range, Gas Water Heater, Microwave, Plumbed For Gas in Kitchen
Days on Site: 8
Exterior: Brick, Siding, Wood
Fencing: Wood
Fireplace: Brick, Decorative, Gas
Flooring: Ceramic Tile, Luxury Vinyl Plank
Laundry: Full Size W/D Area
Lot: Cleared, Interior Lot
Parcel#: R116106
Parking: Garage, Garage Door Opener, Garage Faces Rear, Garage Single Door
Parking Notes: Garage, Garage Door Opener, Garage Faces Rear, Garage
Patio/Porch: Front Porch
Pets Allowed: Yes Pets Allowed, Breed Restrictions, Call, Cats OK, Dogs OK, Number Limit, Size Limit
Security: Smoke Detector(s), Unknown
Utilities: Cable Available, City Sewer, City Water, Individual Gas Meter, Individual Water Meter
Window: Window Coverings
Room Sizes
Bedroom-Primary: 14.00 x 12.00 Level - 1
Bedroom: 10.00 x 11.00 Level - 1
Bedroom: 11.00 x 13.00 Level - 1
Living Room: 18.00 x 19.00 Level - 1
Dining Room: 13.00 x 10.00 Level - 1
Kitchen: 13.00 x 11.00 Level - 1
Local Schools
Elementary School: Polser
School District: Lewisville ISD
Listed By / Shown By
Listed By
Agency Name: Pointe Real Estate
Agent Name: Nabil Ahmed

Shown By
Agent Name: Ashley Burgess Weist
Agent Phone: (254) 717-8256
Agency Title: Kelly, Realtors




 The data relating to real estate for sale on this web site comes in part from the IDX of the Multiple Listing Service of NTREIS. The data on this site may not be reproduced or redistributed and is only for those individuals viewing this web site. Real estate listings held by brokerage firms other than the brokers/agents with their own information using this site are marked with the NTREIS thumbnail logo and detailed information about them includes the name of the listing broker(s).
Privacy Policy / DMCA Notice / ADA Accessibility


This site is hosted, designed and copyright
© 1994 - 2026 by
Delta Media Group, Inc. -- Patent Pending --
Agent License Information: 542105
1321 River Birch Lane | MLS# 21384919
This property located at 1321 River Birch Lane, Carrollton, TX 75007 is currently listed for rent with an asking price of $2,850 / Monthly. River Birch Lane is located within the Lewisville ISD school district. Search Carrollton real estate on ashleyweist.kellyrealtors.com today.