Ashley Burgess Weist
REALTOR®, ABR, GRI, CNE



BEDS3
BATHS2 full
SQUARE FEET2,039
MLS#21376905
STATUSActive
PROPERTY TYPEResidential - Single Family
SUBDIVISIONWillow Ridge Estates
SCHOOLNorthwest ISD
Property Description
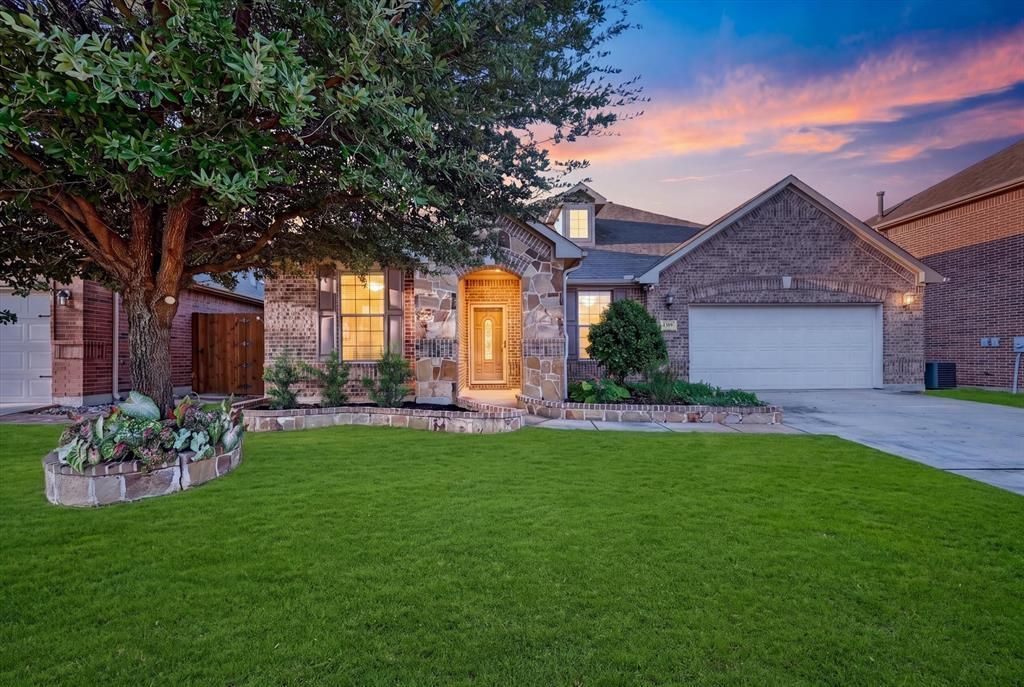
Updated 3-car garage home overlooking a walking trail and green space! Nestled among open green spaces and private half-acre estate lots, this beautifully updated home offers a wonderful combination of modern style, flexible living spaces, and exceptional privacy. The heart of the home is the open-concept kitchen featuring granite countertops, a large center island overlooking the living room, stainless steel appliances, a gas cooktop, and a corner pantry with excellent storage. The living room is anchored by a welcoming corner stone fireplace. Recent updates include wood-look flooring throughout the main living areas, fresh interior paint, updated light fixtures and plumbing fixtures, and a refreshed laundry room featuring stylish wallpaper and shelving. The split-bedroom floor plan provides privacy for the primary suite, which features a huge walk-in closet and primary bath with dual vanities, a garden tub, and separate shower. Work from home with ease in the dedicated front office, or utilize the separate open-concept flex space off the hallway as a formal dining room, playroom, or additional living area. A standout bonus is the rare 3-car tandem garage, providing valuable additional space for a third vehicle, workshop, craft area, or extra storage. Outside, the large covered patio overlooks a spacious backyard with plenty of green space and a large storage shed. The backyard backs to half-acre estate lots, creating a peaceful and private setting, while the home also fronts to open green space and a walking trail. Enjoy the added convenience of being within walking distance of the elementary school and community park, with neighborhood pool access as well.
Property Features
Property Type: Residential - Single Family
Cooling: Central Air, Electric
Fireplaces: 1
Garage: 3 car attached
Heating: Central, Natural Gas
Home Style: Traditional
Lot Size: 0.17 Acres
Roof Type: Composition
Year Built: 2012
Amenities
Cable TV Available
Granite Counters
High Speed Internet Available
Kitchen Island
Open Floorplan
Walk-In Closet(s)
Covered Patio/Porch
Feature Descriptions
Appliances: Dishwasher, Disposal, Electric Oven, Gas Cooktop, Microwave
Community Features: Greenbelt, Park, Perimeter Fencing, Playground, Pool, Sidewalks
Days on Site: 20
Exclusions: Garage-projector, screen, curtain. All curtains/rods, wall lights, doorbell, front smart lock, railing utility shelf, security cameras, trophy mounts
Exterior: Brick, Rock/Stone, Wood
Fencing: Wood
Fireplace: Gas, Gas Logs, Stone
Flooring: Carpet, Ceramic Tile, Simulated Wood
HOA Fee: 450/ Annually
Laundry: Electric Dryer Hookup, Utility Room, Full Size W/D Area, Dryer Hookup, Washer Hookup
Lot: Few Trees, Interior Lot, Landscaped, Lrg. Backyard Grass, Sprinkler System, Subdivision
Parcel#: 41347056
Parking: Garage, Garage Door Opener, Garage Faces Front, Garage Single Door, Oversized, Tandem, Workshop in Garage
Parking Notes: Garage, Garage Door Opener, Garage Faces Front, Garag
Patio/Porch: Covered, Front Porch
Swimming Pool: Yes
Utilities: All Weather Road, Cable Available, City Sewer, City Water, Concrete, Curbs, Individual Gas Meter, Individual Water Meter, Sidewalk
Local Schools
Elementary School: Carl E. Schluter
School District: Northwest ISD
Listed By / Shown By
Listed By
Agency Name: Iron Star Realty
Agency Contact: 817-975-6637
Agent Name: Tim Byrns

Shown By
Agent Name: Ashley Burgess Weist
Agent Phone: (254) 717-8256
Agency Title: Kelly, Realtors

Estimate Your Payment
Estimated Payment
$ 956.30 per month $845.49 Principal & Interest $0.00 Property Tax (data not provided by mls) $110.80 Homeowner's InsuranceChange Payment Information



 The data relating to real estate for sale on this web site comes in part from the IDX of the Multiple Listing Service of NTREIS. The data on this site may not be reproduced or redistributed and is only for those individuals viewing this web site. Real estate listings held by brokerage firms other than the brokers/agents with their own information using this site are marked with the NTREIS thumbnail logo and detailed information about them includes the name of the listing broker(s).
Privacy Policy / DMCA Notice / ADA Accessibility


This site is hosted, designed and copyright
© 1994 - 2026 by
Delta Media Group, Inc. -- Patent Pending --
Agent License Information: 542105
1309 Mesa Crest Drive | MLS# 21376905
This single family home located at 1309 Mesa Crest Drive, Fort Worth, TX 76052 is currently listed for sale with an asking price of $379,900. This property was built in 2012 and has 3 bedrooms and 2 full baths with 2039 sq. ft. Mesa Crest Drive is located in the Willow Ridge Estates subdivision within the Northwest ISD school district. Search Willow Ridge Estates real estate on ashleyweist.kellyrealtors.com today.