Ashley Burgess Weist
REALTOR®, ABR, GRI, CNE



BEDS3
BATHS2 full
SQUARE FEET1,376
MLS#2019632
STATUSNew
PROPERTY TYPEResidential - Single Family
SUBDIVISIONGARDENS AT BROOKHOLL
SCHOOLNorth East ISD
Property Description
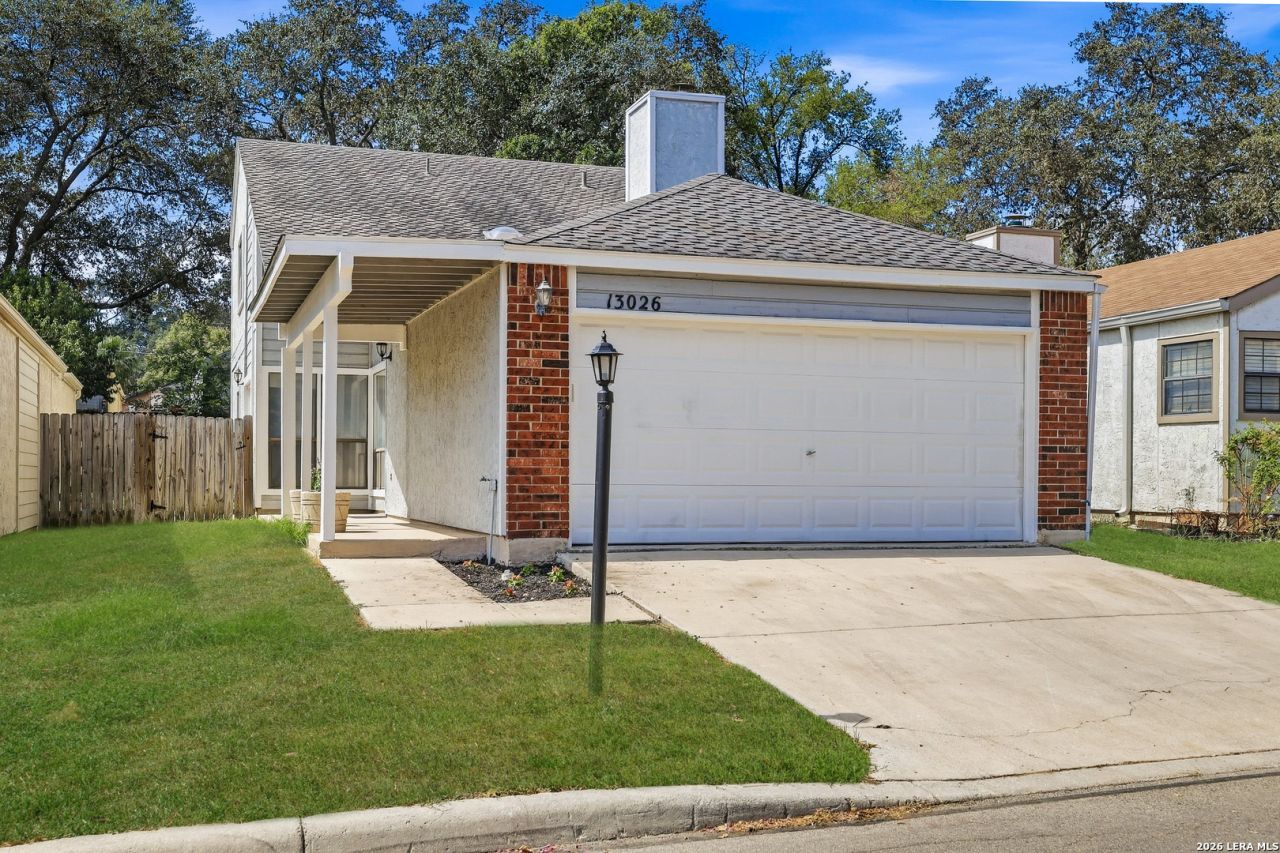
**Buyer Closing Costs Available** Welcome home to 13026 Brook Garden! This 3-bedroom, 2-bath home has 1,375 sq ft and is tucked away in a quiet garden-style community with easy, low-maintenance living. Inside, youll find high ceilings, an open living area, and a brick fireplace that gives the space a cozy feel. The primary bedroom is downstairs, while the two other bedrooms are upstairs and have good-sized closets. The backyard is privacy-fenced and has mature trees and a concrete patio, making it a great spot to hang out, grill, or enjoy your morning coffee. Theres also a 2-car garage with plenty of room for parking and storage. The location is super convenient, with parks, restaurants, shopping, Hwy 281, Loop 1604, Loop 410, and Wurzbach Parkway all nearby. Whether youre buying your first home or looking for something easier to take care of, this one is worth a look. Schedule your showing today!
Property Features
Property Type: Residential - Single Family
Cooling: One Central
Fireplaces: 1
Fuel Type: Electric
Heating: Central
Home Style: Two Story
Lot Size: 0.09 Acres
Roof Type: Composition
Stories: 2.0
Taxes: $5,564
Year Built: 1989
Feature Descriptions
Accessibility: No Carpet, Full Bath/Bed on 1st Flr
Builder Name: UNKWN
Energy Efficient: Programmable Thermostat, Ceiling Fans
Exterior: Brick, Siding
Fireplace: One, Dining Room, Wood Burning
Flooring: Ceramic Tile, Linoleum
Foundation: Slab
Hoa Fee: 60/Monthly
HOA Mandatory: Yes
HOA Name: GARDENS AT BROOK HOLLOW HOA
Inclusions: Ceiling Fans, Washer Connection, Dryer Connection, Stove/Range, Refrigerator, City Garbage service
Interior: One Living Area, Liv/Din Combo, Walk in Closets
Multiple HOA: No
Neighborhood Amenities: None
Parking: Two Car Garage
Pool/Spa: None
Tax By Multiple Counties: No
Type: Single Family Detached
Water/Sewer: City
Windows: All Remain
Room Sizes
Bedroom 2: 10 X 10
Bedroom 3: 11 X 12
Kitchen: 5 X 9
Breakfast Room: 7 X 9
Living Room: 15 X 18
Local Schools
High School: Churchill
Middle School: Bradley
Elementary School: Coker
School District: North East ISD
Listed By / Shown By
Listed By
Agency Name: Real Broker, LLC
Agency Phone: (855) 450-0442
Shown By
Agent Name: Ashley Burgess Weist
Agent Phone: (254) 717-8256
Agency Title: Kelly, Realtors
Agency Email: info@kellyrealtors.com
Agency Text: (254) 717-6447

Estimate Your Payment
Estimated Payment
$ 1,065.29 per month $531.91 Principal & Interest $463.67 Property Tax $69.71 Homeowner's InsuranceChange Payment Information



Privacy Policy / DMCA Notice / ADA Accessibility


This site is hosted, designed and copyright
© 1994 - 2026 by
Delta Media Group, Inc. -- Patent Pending --
Agent License Information: 542105
13026 Brook Garden Ln | MLS# 2019632
This single family home located at 13026 Brook Garden Ln, San Antonio, TX 78232 is currently listed for sale with an asking price of $239,000. This property was built in 1989 and has 3 bedrooms and 2 full baths with 1376 sq. ft. Brook Garden Ln is located in the GARDENS AT BROOKHOLL subdivision within the North East ISD school district. Search GARDENS AT BROOKHOLL real estate on ashleyweist.kellyrealtors.com today.