Ashley Burgess Weist
REALTOR®, ABR, GRI, CNE



BEDS5
BATHS3 full 1 partial
SQUARE FEET3,836
MLS#21310950
STATUSActive
PROPERTY TYPEResidential - Single Family
SUBDIVISIONPresidio West
SCHOOLNorthwest ISD
Property Description
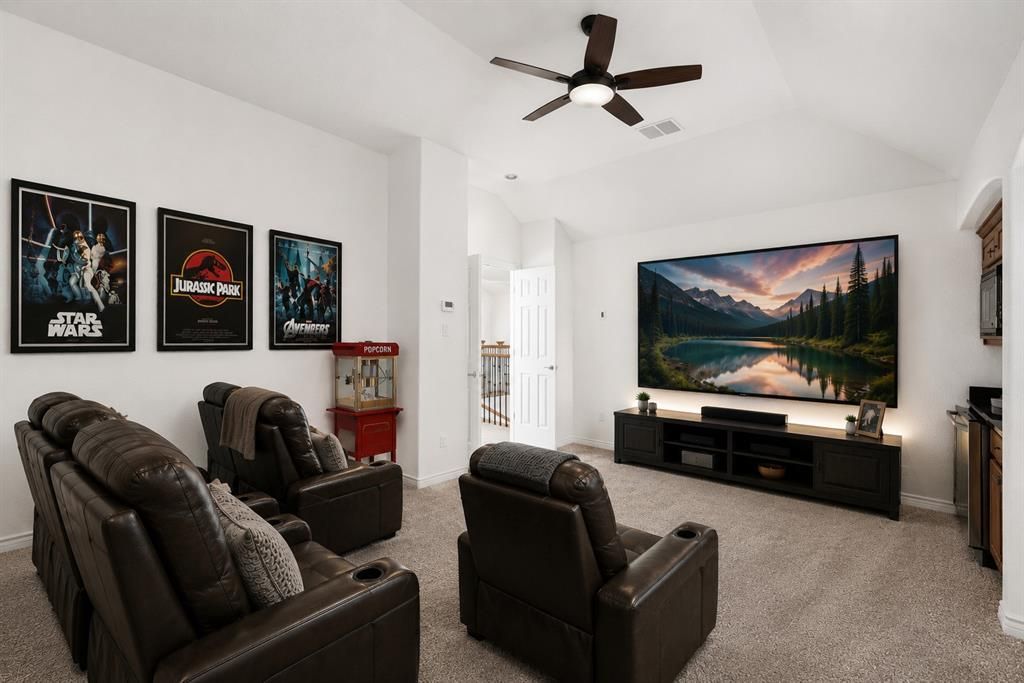
Experience elevated living in this beautifully appointed 5 bedroom,3.5 bath residence in sought-after Harmon Ranch where generous spaces,thoughtful design & exceptional updates come together effortlessly.From the moment you enter,soaring ceilings & a dramatic curved staircase create an impressive first impression.Designed for both everyday comfort & entertaining.The expansive floor plan offers two spacious living areas,two dining spaces,private home office,dedicated media room & oversized game room providing versatility & room for everyone to enjoy.At the heart of the home,the chef-inspired kitchen is designed for gathering and entertaining,featuring stainless steel appliances,a gas cooktop, wall oven, abundant cabinetry & a convenient butler’s pantry.The private first-floor primary suite offers a peaceful retreat with a spacious ensuite bath and generous walk-in closet.Upstairs, additional bedrooms are complemented by dedicated media & game rooms,creating the perfect setting for movie nights,entertaining guests or simply unwinding.Step outside to an oversized backyard with an 8-foot privacy fence offering privacy & endless possibilities for a future pool,outdoor kitchen,entertaining space,garden or play area. Addt’l enhancements include NEW carpet,NEW upstairs HVAC system,air-conditioned garage,newer roof,newer storage shed,reverse-osmosis water filtration system,smart sprinkler system,automatic motion-sensor lighting,custom Christmas lighting & more.See the complete list of improvements for additional details.Located within highly regarded Northwest ISD with an on-site elementary school. Enjoy access to a community pool, park & trail.All of this is just minutes from the premier shopping,dining & entertainment in Alliance with convenient access to Fort Worth & DFW International Airport.Spacious,sophisticated & beautifully maintained,this exceptional home offers the space, amenities & location to complement the way you live.
Property Features
Property Type: Residential - Single Family
Cooling: Ceiling Fan(s), Central Air, Electric
Fireplaces: 1
Garage: 2 car attached
Heating: Central, Natural Gas
Home Style: Traditional
Lot Size: 0.22 Acres
Roof Type: Composition
Year Built: 2013
Amenities
Cable TV Available
Decorative Lighting
High Speed Internet Available
Sound System Wiring
Vaulted Ceiling(s)
Wet Bar
Covered Patio/Porch
Rain Gutters
Feature Descriptions
Appliances: Dishwasher, Disposal, Gas Cooktop, Microwave, Convection Oven, Double Oven, Plumbed For Gas in Kitchen, Tankless Water Heater, Vented Exhaust Fan
Community Features: Club House, Community Pool, Jogging Path/Bike Path, Park, Playground
Days on Site: 76
Exterior: Brick
Fencing: Wood
Fireplace: Brick, Gas Logs, Gas Starter
Flooring: Carpet, Ceramic Tile, Wood
Green Features: Appliances, Low Flow Commode, Rain / Freeze Sensors, Thermostat, Waterheater, Windows
HOA Fee: 363/ Annually
Lot: Corner Lot, Landscaped, Lrg. Backyard Grass, Sprinkler System, Subdivision
Parcel#: 41614593
Parking: Garage Door Opener, Garage Faces Front
Parking Notes: Garage Door Opener, Garage Faces Front
Patio/Porch: Covered
Swimming Pool: Yes
Utilities: All Weather Road, City Sewer, City Water, Concrete, Curbs, Individual Gas Meter, Individual Water Meter, Sidewalk, Underground Utilities
Window: Window Coverings
Room Sizes
Bedroom-Primary: 14.00 x 13.00 Level - 1
Bedroom: 13.00 x 12.00 Level - 2
Bedroom: 12.00 x 12.00 Level - 2
Bedroom: 12.00 x 12.00 Level - 2
Bedroom: 12.00 x 11.00 Level - 2
Living Room: 23.00 x 15.00 Level - 1
Kitchen: 16.00 x 12.00 Level - 1
Dining Room: 12.00 x 12.00 Level - 1
Breakfast Room: 14.00 x 14.00 Level - 1
Den: 11.00 x 11.00 Level - 1
Media Room: 15.00 x 13.00 Level - 2
Game Room: 15.00 x 15.00 Level - 2
Local Schools
Elementary School: Lizzie Curtis
School District: Northwest ISD
Listed By / Shown By
Listed By
Agency Name: Coldwell Banker Apex, Realtors
Agency Contact: 817-909-2044
Agent Name: April Contreras

Shown By
Agent Name: Ashley Burgess Weist
Agent Phone: (254) 717-8256
Agency Title: Kelly, Realtors

Estimate Your Payment
Estimated Payment
$ 1,384.23 per month $1,223.84 Principal & Interest $0.00 Property Tax (data not provided by mls) $160.39 Homeowner's InsuranceChange Payment Information



 The data relating to real estate for sale on this web site comes in part from the IDX of the Multiple Listing Service of NTREIS. The data on this site may not be reproduced or redistributed and is only for those individuals viewing this web site. Real estate listings held by brokerage firms other than the brokers/agents with their own information using this site are marked with the NTREIS thumbnail logo and detailed information about them includes the name of the listing broker(s).
Privacy Policy / DMCA Notice / ADA Accessibility


This site is hosted, designed and copyright
© 1994 - 2026 by
Delta Media Group, Inc. -- Patent Pending --
Agent License Information: 542105
1301 Senita Cactus Street | MLS# 21310950
This single family home located at 1301 Senita Cactus Street, Fort Worth, TX 76177 is currently listed for sale with an asking price of $549,900. This property was built in 2013 and has 5 bedrooms and 3 full and 1 partial baths with 3836 sq. ft. Senita Cactus Street is located in the Presidio West subdivision within the Northwest ISD school district. Search Presidio West real estate on ashleyweist.kellyrealtors.com today.