Ashley Burgess Weist
REALTOR®, ABR, GRI, CNE



BEDS4
BATHS2 full
SQUARE FEET1,745
MLS#21387669
STATUSActive
PROPERTY TYPEResidential - Single Family
SUBDIVISIONShale Creek Ph 2
SCHOOLNorthwest ISD
Property Description
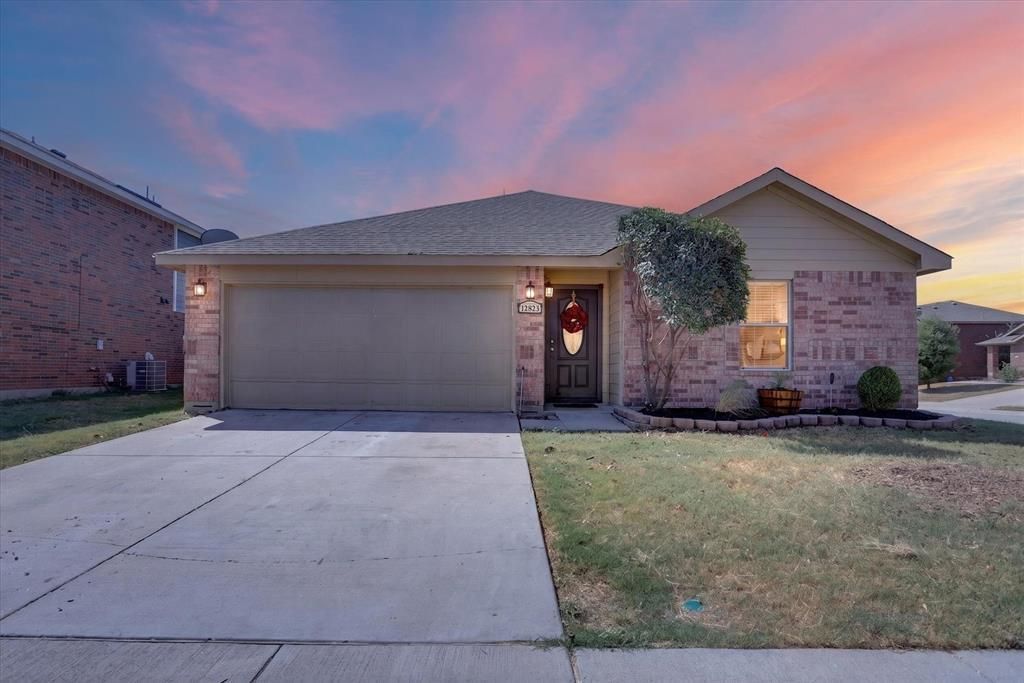
Welcome to 12933 Azure Heights Place in the desirable Shale Creek community in Rhome, Texas! This 4-bedroom, 2-bath home offers a comfortable floor plan, fresh updates, and an ideal location within Northwest ISD.Step inside to find hardwood flooring throughout the main living areas, fresh interior paint, and brand-new carpet in all four bedrooms. The kitchen has been refreshed with brand-new quartz countertops and a new sink and faucet. Tile flooring is in the kitchen and continues into the bathrooms. These updates provide a clean, fresh feel throughout the home and make it ready for its next owners.Shale Creek offers amenities for enjoying the Texas lifestyle, including a neighborhood playground, clubhouse, and community swimming pool. Located just off Highway 114, this home provides convenient access to Texas Motor Speedway, I-35W, Highway 287, Buc-ee's, Tanger Outlets, shopping, dining, and entertainment.If you're looking for a move-in-ready home with fresh updates, desirable community amenities, and Northwest ISD schools, 12933 Azure Heights Place is ready to welcome you home.
Property Features
Property Type: Residential - Single Family
Cooling: Ceiling Fan(s), Central Air
Garage: 2 car attached
Heating: Central
Lot Size: 0.14 Acres
Roof Type: Composition
Year Built: 2007
Amenities
Decorative Lighting
Double Vanity
Eat-in Kitchen
Kitchen Island
Open Floorplan
Other
Pantry
Walk-In Closet(s)
Feature Descriptions
Appliances: Dishwasher, Disposal, Electric Range
Community Features: Club House, Community Pool, Curbs, Playground
Days on Site: 6
Exclusions: Staging Items
Exterior: Brick, Fiber Cement
Fencing: Wood
Flooring: Carpet, Ceramic Tile, Engineered Wood
HOA Fee: 360/ Annually
Laundry: Electric Dryer Hookup, Utility Room, Full Size W/D Area, Dryer Hookup, Washer Hookup
Lot: Corner Lot
Other Equipment: Irrigation Equipment
Parcel#: 785581
Parking: Driveway, Garage, Garage Faces Front
Parking Notes: Driveway, Garage, Garage Faces Front
Pool: Fenced
Utilities: City Sewer, City Water, Curbs, Individual Gas Meter, Individual Water Meter, Underground Utilities
Room Sizes
Living Room: 15.00 x 19.00 Level - 1
Bedroom-Primary: 15.00 x 17.00 Level - 1
Bedroom: 11.00 x 12.00 Level - 1
Bedroom: 11.00 x 11.00 Level - 1
Bedroom: 11.00 x 10.00 Level - 1
Bath-Primary: 8.00 x 8.00 Level - 1
Bath-Full: 5.00 x 7.00 Level - 1
Local Schools
Elementary School: Prairievie
School District: Northwest ISD
Listed By / Shown By
Listed By
Agency Name: Fadal Buchanan & AssociatesLLC
Agency Contact: 817-750-0012
Agent Name: Lorrie Shear

Shown By
Agent Name: Ashley Burgess Weist
Agent Phone: (254) 717-8256
Agency Title: Kelly, Realtors

Estimate Your Payment
Estimated Payment
$ 742.58 per month $656.54 Principal & Interest $0.00 Property Tax (data not provided by mls) $86.04 Homeowner's InsuranceChange Payment Information



 The data relating to real estate for sale on this web site comes in part from the IDX of the Multiple Listing Service of NTREIS. The data on this site may not be reproduced or redistributed and is only for those individuals viewing this web site. Real estate listings held by brokerage firms other than the brokers/agents with their own information using this site are marked with the NTREIS thumbnail logo and detailed information about them includes the name of the listing broker(s).
Privacy Policy / DMCA Notice / ADA Accessibility


This site is hosted, designed and copyright
© 1994 - 2026 by
Delta Media Group, Inc. -- Patent Pending --
Agent License Information: 542105
12933 Azure Heights Place | MLS# 21387669
This single family home located at 12933 Azure Heights Place, Rhome, TX 76078 is currently listed for sale with an asking price of $295,000. This property was built in 2007 and has 4 bedrooms and 2 full baths with 1745 sq. ft. Azure Heights Place is located in the Shale Creek Ph 2 subdivision within the Northwest ISD school district. Search Shale Creek Ph 2 real estate on ashleyweist.kellyrealtors.com today.