Ashley Burgess Weist
REALTOR®, ABR, GRI, CNE



BEDS2
BATHS3 full 1 partial
SQUARE FEET2,170
MLS#1970312
STATUSActive
PROPERTY TYPEResidential - Condominium
SCHOOLCALL DISTRICT
Property Description
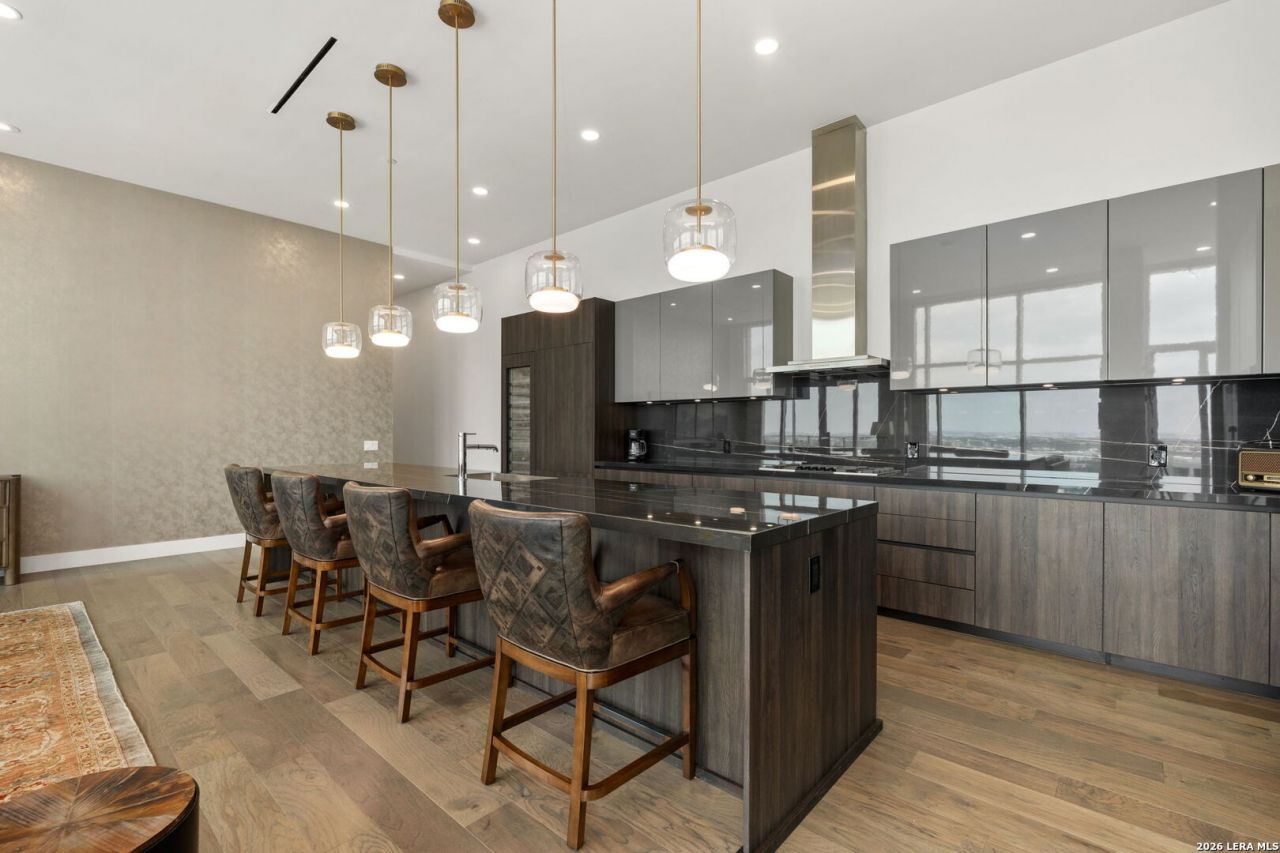
The Arts Residences at the Thompson Hotel | 17th Floor Junior Penthouse | Fully Furnished | 2 Bed | 3.5 Bath | 2,170 Sq Ft | Skyline Views | River Walk Live above the Thompson Hotel in downtown San Antonios Arts District. This 17th floor junior penthouse at The Arts Residences offers 2,170 sq ft, tall ceilings, sweeping skyline views, and five star hotel services, and it comes fully furnished and ready to move in on day one. Floor to ceiling glass wraps the open living, dining, and kitchen areas, filling the residence with natural light by day and framing the city skyline at night. The chefs kitchen features Italian cabinetry, quartz countertops, a full suite of Gaggenau appliances with gas cooking, which is rare in high rise living, and a dedicated wine fridge. The open layout makes it easy to entertain. The primary suite is a true retreat, with two private spa style bathrooms and a custom walk in closet. The second bedroom has access to its own full bath, and a half bath near the entry serves guests. Wide plank hardwood floors, motorized shades, and heavy soundproofing throughout keep the energy of downtown outside the glass. All furniture is included, making this a true turnkey, lock and leave residence. Its ideal as a full time home, a downtown pied a terre, or a place to return to after weeks away with nothing to set up. Two reserved parking spaces in the buildings garage, plus around the clock valet, make coming and going simple. Ownership comes with access to the Thompsons hotel services. These include 24 hour concierge and valet, in residence dining, a rooftop pool with private cabanas, a full service spa, and a fitness center. Dinner at LandRace on the river and cocktails at The Moons Daughters rooftop bar are just an elevator ride away. Step outside and the Tobin Center for the Performing Arts and the River Walk are right at your door, with the Pearl, downtown dining, and the citys cultural core all close by. A furnished junior penthouse with Gaggenau gas cooking, skyline views, and five star hotel living at The Arts Residences in downtown San Antonio. Private showings by appointment.
Property Features
Property Type: Residential - Condominium
Cooling: One Central
Fuel Type: Electric
Heating: Central
Stories: 20.0
Taxes: $41,488
Year Built: 2020
Feature Descriptions
Accessibility: 36 inch or more wide halls
Builder Name: Jordan Foster
Common Amenities: Elevator, Pool, Hot Tub, Sauna, Exercise Room, Extra Storage, Near Shopping
Currenty Leased: No
Days on Site: 120
Exterior: Stone/Rock, Stucco, Masonry/Steel
Exterior: Double Pane Windows, City View
Flooring: Ceramic Tile, Wood
Hoa Fee: 3285.38/Monthly
HOA Mandatory: Yes
HOA Name: THE ARTS HOA
Hot Tub: Yes
Inclusions: Ceiling Fans, Chandelier, Washer Connection, Dryer Connection, Washer, Dryer, Cook Top, Self-Cleaning Oven, Microwave Oven, Refrigerator, Disposal, Dishwasher, Custom Cabinets
Interior: One Living Area, Living/Dining Combo, Eat-In Kitchen, Island Kitchen, Walk-In Pantry, Utility Area Inside, High Ceilings, Open Floor Plan, Cable TV Available, Walk In Closets
Multiple HOA: No
Parking: Two Car Garage, Attached
Sauna: Yes
Supplier - Electric: CPS
Supplier - Water: SAWS
Tax By Multiple Counties: No
Type: High-Rise (8+ Stories)
Units: 59
Windows: All Remain
Room Sizes
Bedroom 2: 14 X 12
Kitchen: 28 X 9
Living Room: 26 X 16
Local Schools
High School: Call District
Middle School: Call District
Elementary School: Call District
School District: CALL DISTRICT
Listed By / Shown By
Listed By
Agency Name: Keller Williams Heritage
Agency Phone: (210) 493-3030
Shown By
Agent Name: Ashley Burgess Weist
Agent Phone: (254) 717-8256
Agency Title: Kelly, Realtors
Agency Email: info@kellyrealtors.com
Agency Text: (254) 717-6447

Estimate Your Payment
Estimated Payment
$ 6,691.98 per month $2,859.85 Principal & Interest $3,457.33 Property Tax $374.79 Homeowner's InsuranceChange Payment Information



Privacy Policy / DMCA Notice / ADA Accessibility


This site is hosted, designed and copyright
© 1994 - 2026 by
Delta Media Group, Inc. -- Patent Pending --
Agent License Information: 542105
123 Lexington, Unit APT 1703 | MLS# 1970312
This condo located at 123 Lexington, Unit APT 1703, San Antonio, TX 78205 is currently listed for sale with an asking price of $1,285,000. This property was built in 2020 and has 2 bedrooms and 3 full and 1 partial baths with 2170 sq. ft. Lexington, Unit APT 1703 is located within the CALL DISTRICT school district. Search San Antonio real estate on ashleyweist.kellyrealtors.com today.