Ashley Burgess Weist
REALTOR®, ABR, GRI, CNE



BEDS5
BATHS4 full 1 partial
SQUARE FEET4,238
MLS#21387196
STATUSActive
PROPERTY TYPEResidential - Single Family
SUBDIVISIONVillages of Walnut Grove
SCHOOLMidlothian ISD
Property Description
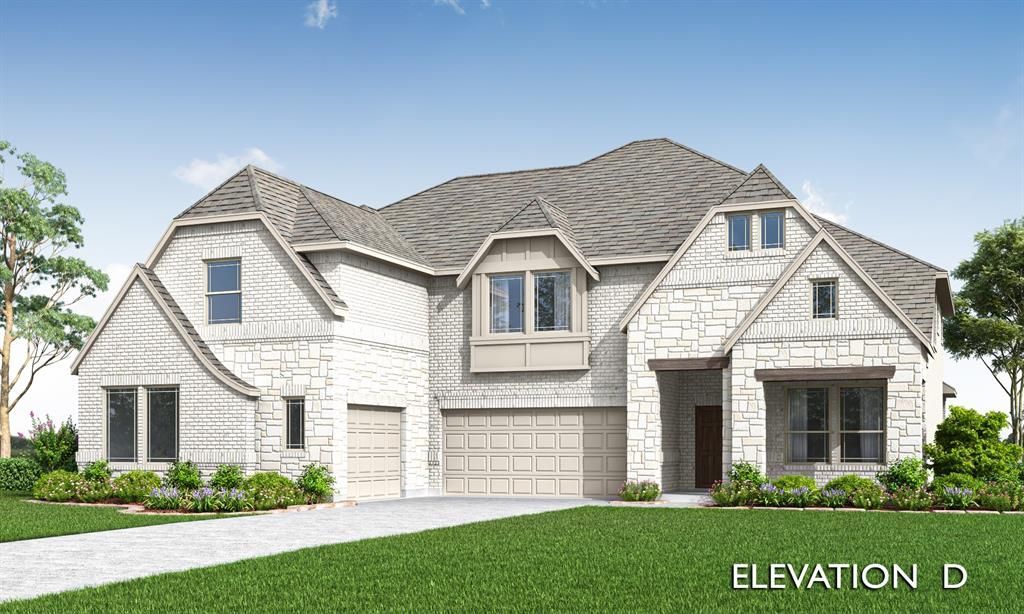
NEW! NEVER LIVED IN! Estimated to be completed in October 2026. The Lily IV by Bloomfield Homes offers 5 bedrooms, 4 baths, and a 3-car garage in a thoughtfully designed two-story layout that balances everyday comfort with upgraded style. Nestled on a desirable interior homesite near community walking trails, this home welcomes you with a striking custom 8' front door and an open-concept living space designed for gathering. At the heart of the home, the family room features a beautiful fireplace that creates a warm focal point, while the Deluxe Kitchen delivers both function and style with quartz countertops, double ovens, and abundant workspace. Throughout the home, a blend of quartz and granite countertops provides a durable, elevated finish in the kitchen and baths. Thoughtful details make this home stand out, including blinds already installed and charming window seats located in both the breakfast nook and the primary bedroom, creating inviting spaces to relax, read, or enjoy extra storage. Outside, a covered patio provides the perfect setting for outdoor dining or unwinding at the end of the day, while the covered front porch adds welcoming curb appeal. Visit Bloomfield's model home in Villages of Walnut Grove to experience everything this exceptional home has to offer.
Property Features
Property Type: Residential - Single Family
Cooling: Ceiling Fan(s), Central Air, Electric
Fireplaces: 1
Garage: 3 car attached
Heating: Central, Electric, Fireplace(s)
Home Style: Traditional
Lot Size: 0.20 Acres
Roof Type: Composition
Year Built: 2026
Amenities
Built-in Features
Cable TV Available
Decorative Lighting
Double Vanity
Eat-in Kitchen
High Speed Internet Available
Kitchen Island
Open Floorplan
Pantry
Walk-In Closet(s)
Second Primary Bedroom
Covered Patio/Porch
Rain Gutters
Lighting
Private Yard
Feature Descriptions
Appliances: Dishwasher, Disposal, Electric Cooktop, Electric Oven, Electric Water Heater, Microwave, Double Oven, Vented Exhaust Fan
Days on Site: 5
Exterior: Brick, Rock/Stone
Fencing: Back Yard, Fenced, Privacy, Wood
Fireplace: Family Room, Wood Burning
Flooring: Carpet, Tile
HOA Fee: 600/ Annually
Lot: Few Trees, Interior Lot, Landscaped, Lrg. Backyard Grass, Sprinkler System, Subdivision
Lot Dimensions: 70x125
Parcel#: 297784
Parking: Covered, Direct Access, Driveway, Enclosed, Garage, Garage Door Opener, Garage Faces Front, Garage Faces Side, Oversized
Parking Notes: Covered, Direct Access, Driveway, Enclosed, Garage, Gar
Patio/Porch: Covered, Enclosed, Front Porch
Utilities: City Sewer, City Water, Concrete, Curbs
Window: Window Coverings
Room Sizes
Living Room: 18.00 x 16.00 Level - 1
Bedroom-Primary: 16.00 x 20.00 Level - 1
Kitchen: 12.00 x 19.00 Level - 1
Breakfast Room: 13.00 x 10.00 Level - 1
Bedroom: 10.00 x 13.00 Level - 1
Dining Room: 11.00 x 13.00 Level - 1
Bedroom: 11.00 x 12.00 Level - 2
Bedroom: 13.00 x 11.00 Level - 2
Bedroom-2nd Primary: 14.00 x 14.00 Level - 2
Game Room: 19.00 x 21.00 Level - 2
Media Room: 19.00 x 14.00 Level - 2
Local Schools
Elementary School: Baxter
School District: Midlothian ISD
Listed By / Shown By
Listed By
Agency Name: Visions Realty & Investments
Agency Contact: 817-288-5510
Agent Name: Marsha Ashlock

Shown By
Agent Name: Ashley Burgess Weist
Agent Phone: (254) 717-8256
Agency Title: Kelly, Realtors

Estimate Your Payment
Estimated Payment
$ 1,570.75 per month $1,388.75 Principal & Interest $0.00 Property Tax (data not provided by mls) $182.00 Homeowner's InsuranceChange Payment Information



 The data relating to real estate for sale on this web site comes in part from the IDX of the Multiple Listing Service of NTREIS. The data on this site may not be reproduced or redistributed and is only for those individuals viewing this web site. Real estate listings held by brokerage firms other than the brokers/agents with their own information using this site are marked with the NTREIS thumbnail logo and detailed information about them includes the name of the listing broker(s).
Privacy Policy / DMCA Notice / ADA Accessibility


This site is hosted, designed and copyright
© 1994 - 2026 by
Delta Media Group, Inc. -- Patent Pending --
Agent License Information: 542105
1225 Summer Grove Drive | MLS# 21387196
This single family home located at 1225 Summer Grove Drive, Midlothian, TX 76065 is currently listed for sale with an asking price of $624,000. This property was built in 2026 and has 5 bedrooms and 4 full and 1 partial baths with 4238 sq. ft. Summer Grove Drive is located in the Villages of Walnut Grove subdivision within the Midlothian ISD school district. Search Villages Of Walnut Grove real estate on ashleyweist.kellyrealtors.com today.