Ashley Burgess Weist
REALTOR®, ABR, GRI, CNE



BEDS3
BATHS3 full 1 partial
SQUARE FEET3,200
MLS#21388336
STATUSActive
PROPERTY TYPEResidential - Single Family
SUBDIVISIONFlanders Heits Add
SCHOOLDallas ISD
Property Description
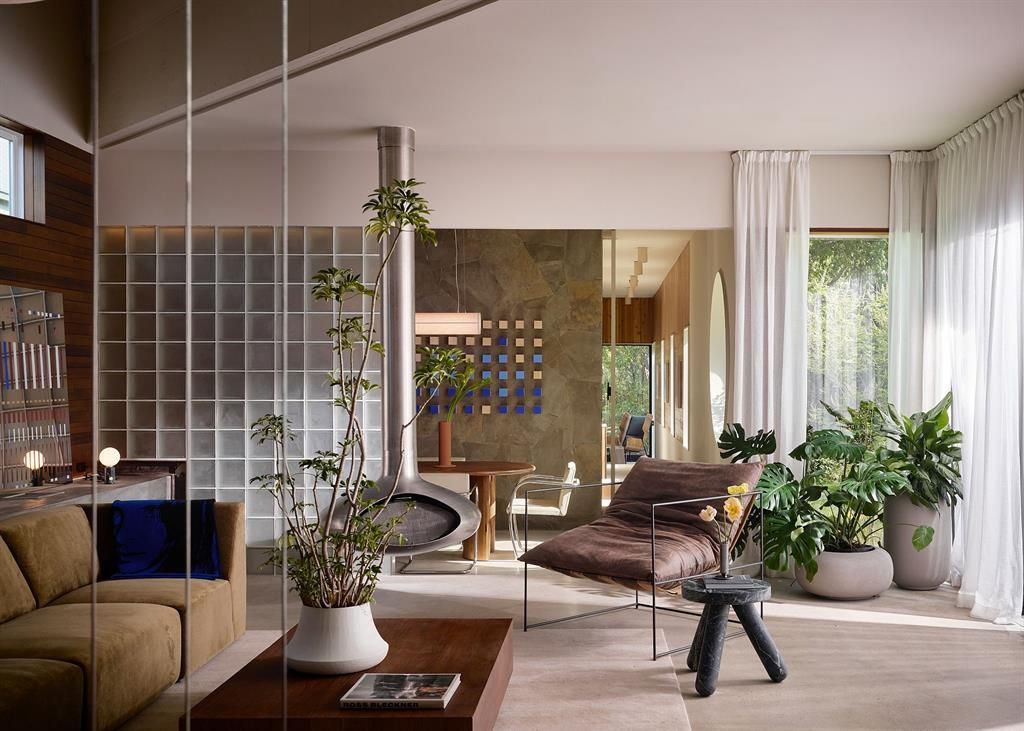
Designed and built by award winning Architecture firm Create Atelier, as an exercise in connection—to nature, to material, and to the way we live—this striking contemporary residence brings something distinctly different to the Dallas landscape. Every element feels intentional, with architecture that favors warmth, restraint, and a sense of well-being over excess. Natural materials define the interiors, where exposed steel and sustainable wood create a rich, tactile backdrop. At the heart of the home, the kitchen is both sculptural and highly considered, pairing concealed appliances with rich walnut cabinetry, exotic quartzite, and softly layered lighting for a space that feels intimate yet remarkably functional. The architecture continually draws the outdoors in. Expansive glazing frames the home's lush surroundings, while the upper level maintains a visual connection to the spaces below. At the side and rear, expansive sliding glass doors open onto social and private decks, dissolving the boundary between interior and landscape. Outside, the home's material palette takes its cues from its surroundings. steel, wood, concrete —selected for its durability, and organic character—allows the architecture to settle quietly into the landscape rather than compete with it. Beyond, an exceptionally deep lot unfolds into layers of mature greenery and vegetation, creating a private retreat. Thoughtful, tactile, and quietly bold, this is architecture designed not simply to be seen, but to be felt.
Property Features
Property Type: Residential - Single Family
Cooling: Central Air, Electric
Fireplaces: 1
Heating: Central, Fireplace(s), Natural Gas
Home Style: Contemporary/Modern
Lot Size: 0.34 Acres
Roof Type: Asphalt, Mixed, Shingle
Year Built: 2026
Amenities
Built-in Features
Cable TV Available
Decorative Lighting
Double Vanity
Eat-in Kitchen
Flat Screen Wiring
High Speed Internet Available
Kitchen Island
Loft
Natural Woodwork
Open Floorplan
Pantry
Smart Home System
Vaulted Ceiling(s)
Walk-In Closet(s)
Wet Bar
Feature Descriptions
Appliances: Built-in Refrigerator, Dishwasher, Disposal, Gas Oven, Gas Range
Days on Site: 6
Fireplace: Living Room, Other
Flooring: Concrete, Hardwood
Laundry: Electric Dryer Hookup, In Hall, Full Size W/D Area, Stacked W/D Area, Dryer Hookup, Washer Hookup, On Site
Lot Dimensions: 50x 300
Parcel#: 00000299305000000
Parking: Carport, Covered, Gravel
Parking Notes: Carport, Covered, Gravel
Patio/Porch: Deck, Patio
Utilities: City Sewer, City Water, Electricity Connected, Individual Gas Meter, Individual Water Meter
Window: Skylights(s)
Room Sizes
Living Room: 19.00 x 21.00 Level - 1
Local Schools
Elementary School: Lanier
School District: Dallas ISD
Listed By / Shown By
Listed By
Agency Name: Compass RE Texas, LLC.
Agency Contact: 817-675-1293
Agent Name: Taylor Madison

Shown By
Agent Name: Ashley Burgess Weist
Agent Phone: (254) 717-8256
Agency Title: Kelly, Realtors

Estimate Your Payment
Estimated Payment
$ 4,153.43 per month $3,672.18 Principal & Interest $0.00 Property Tax (data not provided by mls) $481.25 Homeowner's InsuranceChange Payment Information



 The data relating to real estate for sale on this web site comes in part from the IDX of the Multiple Listing Service of NTREIS. The data on this site may not be reproduced or redistributed and is only for those individuals viewing this web site. Real estate listings held by brokerage firms other than the brokers/agents with their own information using this site are marked with the NTREIS thumbnail logo and detailed information about them includes the name of the listing broker(s).
Privacy Policy / DMCA Notice / ADA Accessibility


This site is hosted, designed and copyright
© 1994 - 2026 by
Delta Media Group, Inc. -- Patent Pending --
Agent License Information: 542105
1223 Stafford Street | MLS# 21388336
This single family home located at 1223 Stafford Street, Dallas, TX 75208 is currently listed for sale with an asking price of $1,650,000. This property was built in 2026 and has 3 bedrooms and 3 full and 1 partial baths with 3200 sq. ft. Stafford Street is located in the Flanders Heits Add subdivision within the Dallas ISD school district. Search Flanders Heits Add real estate on ashleyweist.kellyrealtors.com today.