Ashley Burgess Weist
REALTOR®, ABR, GRI, CNE



BEDS4
BATHS2 full
SQUARE FEET2,249
MLS#21321373
STATUSActive
PROPERTY TYPEResidential - Single Family
SUBDIVISIONWatters Crossing II
SCHOOLAllen ISD
Property Description
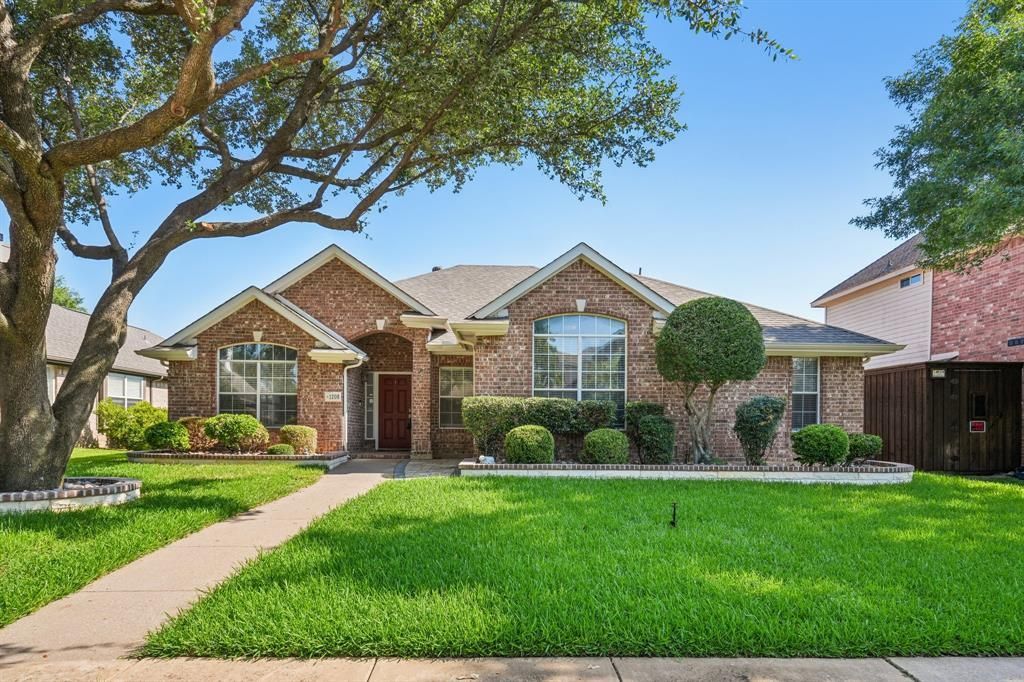
Awesome Allen home where abundant natural light fills every room, supporting your daily well-being and creating an inviting atmosphere throughout. The updated kitchen features stainless-steel appliances with REFRIGERATOR INCLUDED, flowing seamlessly into open-concept living spaces designed for both everyday comfort and stylish entertaining. Versatile floorplan offers a secluded 4th bedroom—ideal for a private home office away from household activity. Peace of mind comes standard with the 2023 roof and AC system, and the 2-car garage plus additional parking accommodates all your vehicles with room to spare. Community amenities through the HOA keep you active without leaving the neighborhood, and exceptional Allen schools provide enriched educational opportunities. Minutes from major commuter routes plus premier shopping, dining, and entertainment—everything you need for a convenient, connected lifestyle. Visit and make an offer today!
Property Features
Property Type: Residential - Single Family
Fireplaces: 1
Garage: 2 car attached
Home Style: Traditional
Lot Size: 0.17 Acres
Roof Type: Composition
Year Built: 1996
Amenities
Built-in Features
Eat-in Kitchen
Granite Counters
High Speed Internet Available
Open Floorplan
Pantry
Walk-In Closet(s)
Feature Descriptions
Appliances: Dishwasher, Disposal, Electric Oven, Gas Cooktop, Microwave
Community Features: Club House, Community Pool, Greenbelt, Jogging Path/Bike Path, Pool, Sidewalks, Tennis Court(s)
Days on Site: 75
Exterior: Brick, Other
Fencing: Back Yard, Fenced, Front Yard, Privacy
Fireplace: Family Room
HOA Fee: 1100/ Annually
Laundry: Utility Room, Full Size W/D Area
Lot: Few Trees, Interior Lot, Landscaped, Subdivision
Parcel#: R302900H01801
Parking: Alley Access, Direct Access, Driveway, Enclosed, Garage, Garage Door Opener, Garage Double Door, Garage Faces Rear, Inside Entrance, Kitchen Level
Parking Notes: Alley Access, Direct Access, Driveway, Enclosed, Garag
Swimming Pool: Yes
Utilities: Alley, City Sewer, City Water, Concrete, Curbs, Electricity Available, Electricity Connected, Individual Gas Meter, Individual Water Meter, Natural Gas Available, Sidewalk, Underground Utilities
Local Schools
Elementary School: Norton
School District: Allen ISD
Listed By / Shown By
Listed By
Agency Name: Your Home Sold Guaranteed Realty
Agent Name: Yaniv Stokol

Shown By
Agent Name: Ashley Burgess Weist
Agent Phone: (254) 717-8256
Agency Title: Kelly, Realtors

Estimate Your Payment
Estimated Payment
$ 1,246.03 per month $1,101.66 Principal & Interest $0.00 Property Tax (data not provided by mls) $144.38 Homeowner's InsuranceChange Payment Information



 The data relating to real estate for sale on this web site comes in part from the IDX of the Multiple Listing Service of NTREIS. The data on this site may not be reproduced or redistributed and is only for those individuals viewing this web site. Real estate listings held by brokerage firms other than the brokers/agents with their own information using this site are marked with the NTREIS thumbnail logo and detailed information about them includes the name of the listing broker(s).
Privacy Policy / DMCA Notice / ADA Accessibility


This site is hosted, designed and copyright
© 1994 - 2026 by
Delta Media Group, Inc. -- Patent Pending --
Agent License Information: 542105
1208 Sonoma Drive | MLS# 21321373
This single family home located at 1208 Sonoma Drive, Allen, TX 75013 is currently listed for sale with an asking price of $495,000. This property was built in 1996 and has 4 bedrooms and 2 full baths with 2249 sq. ft. Sonoma Drive is located in the Watters Crossing II subdivision within the Allen ISD school district. Search Watters Crossing II real estate on ashleyweist.kellyrealtors.com today.