Ashley Burgess Weist
REALTOR®, ABR, GRI, CNE



BEDS4
BATHS2 full
SQUARE FEET2,079
MLS#21386218
STATUSActive
PROPERTY TYPEResidential - Single Family
SUBDIVISIONMarchant Add
SCHOOLGainesville ISD
Property Description
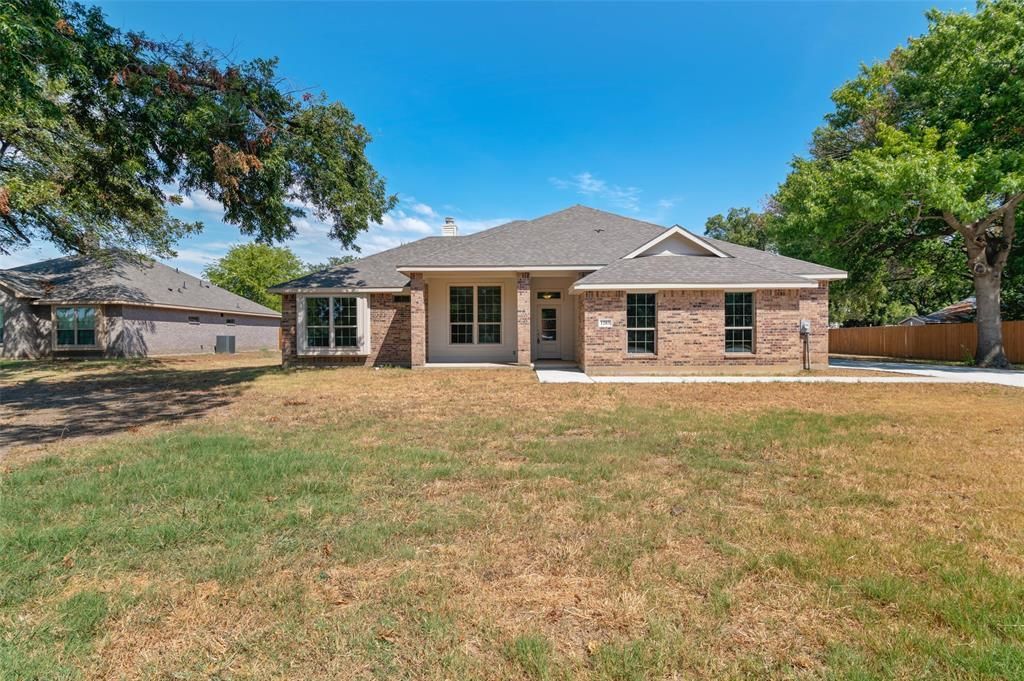
No HOA. New Construction. Full brick exterior, side entry garage, front and back patios, four bedrooms, with an oversized master. Great location on the edge of town but quick access to everything you need. This home has wide plank luxury vinyl flooring, ceramic tile in the wet areas, and high-quality carpet in the bedrooms. The living room has tons of natural light and a wood burning fireplace. The oversized primary bedroom features an en suite bathroom with double undermount sinks and granite countertops, a large soaking tub, a custom tile oversized shower, and a nice walk-in closet. The other three bedrooms are split on the other side of the house for privacy. The kitchen has a breakfast bar, granite countertops, built-in microwave, and stainless steel appliances, and 42 inch upper cabinets. This home sits on a larger than most lot for new homes. This gives you more space for kids and pets to run and play.
Property Features
Property Type: Residential - Single Family
Fireplaces: 1
Garage: 2 car attached
Lot Size: 0.44 Acres
Roof Type: Composition
Year Built: 2026
Amenities
Eat-in Kitchen
Granite Counters
Walk-In Closet(s)
Feature Descriptions
Appliances: Dishwasher, Disposal, Electric Range, Microwave
Days on Site: 13
Fireplace: Brick, Living Room, Wood Burning
Parcel#: 327604
Parking: Garage
Parking Notes: Garage
Utilities: All Weather Road, Cable Available, City Sewer, City Water, Electricity Connected, Underground Utilities
Local Schools
Elementary School: Edison
School District: Gainesville ISD
Listed By / Shown By
Listed By
Agency Name: Post Oak Realty, LLC
Agency Contact: 940-367-5706
Agent Name: Kristopher Martin

Shown By
Agent Name: Ashley Burgess Weist
Agent Phone: (254) 717-8256
Agency Title: Kelly, Realtors

Estimate Your Payment
Estimated Payment
$ 792.93 per month $701.05 Principal & Interest $0.00 Property Tax (data not provided by mls) $91.88 Homeowner's InsuranceChange Payment Information



 The data relating to real estate for sale on this web site comes in part from the IDX of the Multiple Listing Service of NTREIS. The data on this site may not be reproduced or redistributed and is only for those individuals viewing this web site. Real estate listings held by brokerage firms other than the brokers/agents with their own information using this site are marked with the NTREIS thumbnail logo and detailed information about them includes the name of the listing broker(s).
Privacy Policy / DMCA Notice / ADA Accessibility


This site is hosted, designed and copyright
© 1994 - 2026 by
Delta Media Group, Inc. -- Patent Pending --
Agent License Information: 542105
1203 Anthony | MLS# 21386218
This single family home located at 1203 Anthony, Gainesville, TX 76240 is currently listed for sale with an asking price of $315,000. This property was built in 2026 and has 4 bedrooms and 2 full baths with 2079 sq. ft. Anthony is located in the Marchant Add subdivision within the Gainesville ISD school district. Search Marchant Add real estate on ashleyweist.kellyrealtors.com today.