Ashley Burgess Weist
REALTOR®, ABR, GRI, CNE



BEDS3
BATHS2 full
SQUARE FEET1,921
MLS#21397011
STATUSActive
PROPERTY TYPEResidential - Single Family
SUBDIVISIONVillages of Woodland Springs
SCHOOLKeller ISD
Property Description
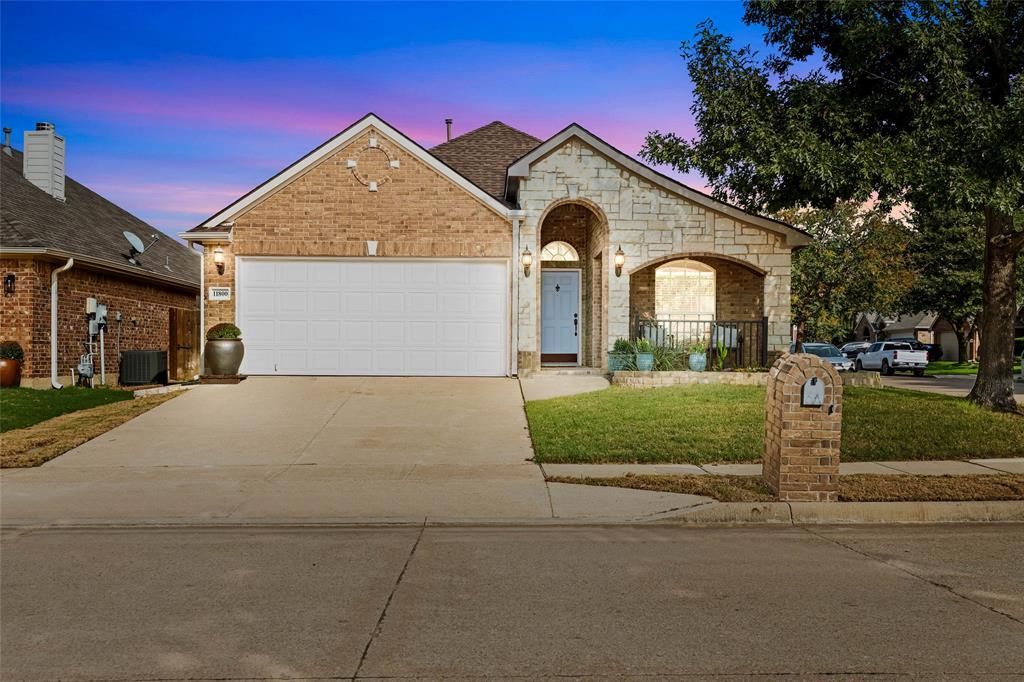
This exceptional custom-built home by First Texas Homes is one of the largest single-story residences within the HOA, offering an impressive combination of space, quality craftmanship, and thoughtful upgrades. The home features solid ash cabinetry throughout the kitchen and bathroom vanities, providing both durability and timeless appeal. The kitchen is beautifully appointed with upgraded, thicker granite countertops, while the bathrooms showcase elegant, cultured marble finishes. Recent improvements add even more value and peace of mind. The front dining room, family room, and primary bedroom feature newly installed brushed hickory flooring, adding warmth and character to these inviting spaces. The entire interior and exterior of the home have been freshly painted, creating a clean, updated appearance throughout. The property also includes newly installed seamless gutters, providing the attractive finish while helping protect the home from the elements. Located within the highly regarded Keller Independent School District, this home offers exceptional location for families. The elementary school is conveniently located adjacent to the property, while the middle and high schools are within walking distance. The HOA additionally offers 8 pools and several playgrounds within the community, providing added recreational or neighborhood amenities. From its spacious single-story layout and custom construction to its numerous recent updates and convenient location, this home offers a wonderful opportunity to enjoy comfort, quality, and convenience in one exceptional property. Come take a look! You may have just found your new forever home.
Property Features
Property Type: Residential - Single Family
Cooling: Central Air
Fireplaces: 1
Garage: 2 car attached
Heating: Central
Lot Size: 0.13 Acres
Roof Type: Composition
Year Built: 2011
Amenities
Cable TV Available
Flat Screen Wiring
Granite Counters
High Speed Internet Available
Kitchen Island
Natural Woodwork
Open Floorplan
Pantry
Vaulted Ceiling(s)
Walk-In Closet(s)
Covered Patio/Porch
Rain Gutters
Feature Descriptions
Appliances: Built-in Gas Range, Dishwasher, Disposal, Gas Oven, Gas Water Heater, Microwave
Community Features: Community Pool, Curbs, Fishing, Park, Playground, Pool, Sidewalks
Exterior: Brick, Rock/Stone
Fencing: Back Yard, Fenced, Wood
Fireplace: Gas, Gas Logs, Gas Starter, Living Room, Stone
Flooring: Carpet, Ceramic Tile, Wood
Green Features: Windows
HOA Fee: 437/ Semi-Annual
Laundry: Electric Dryer Hookup, Utility Room, Full Size W/D Area, Dryer Hookup, Washer Hookup
Lot: Corner Lot, Landscaped, Sprinkler System, Subdivision
Parcel#: 40993906
Parking: Driveway, Epoxy Flooring, Garage, Garage Door Opener, Garage Faces Front
Parking Notes: Driveway, Epoxy Flooring, Garage, Garage Door Opener,
Patio/Porch: Covered
Swimming Pool: Yes
Utilities: Cable Available, City Sewer, City Water, Concrete, Curbs, Electricity Available, Electricity Connected, Individual Gas Meter, Individual Water Meter
Window: Bay Window(s)
Local Schools
Elementary School: Independence
School District: Keller ISD
Listed By / Shown By
Listed By
Agency Name: Post Oak Realty, LLC
Agency Contact: 12149576051
Agent Name: Maranda McClain

Shown By
Agent Name: Ashley Burgess Weist
Agent Phone: (254) 717-8256
Agency Title: Kelly, Realtors

Estimate Your Payment
Estimated Payment
$ 994.31 per month $879.10 Principal & Interest $0.00 Property Tax (data not provided by mls) $115.21 Homeowner's InsuranceChange Payment Information



 The data relating to real estate for sale on this web site comes in part from the IDX of the Multiple Listing Service of NTREIS. The data on this site may not be reproduced or redistributed and is only for those individuals viewing this web site. Real estate listings held by brokerage firms other than the brokers/agents with their own information using this site are marked with the NTREIS thumbnail logo and detailed information about them includes the name of the listing broker(s).
Privacy Policy / DMCA Notice / ADA Accessibility


This site is hosted, designed and copyright
© 1994 - 2026 by
Delta Media Group, Inc. -- Patent Pending --
Agent License Information: 542105
11800 Basilwood Drive | MLS# 21397011
This single family home located at 11800 Basilwood Drive, Fort Worth, TX 76244 is currently listed for sale with an asking price of $395,000. This property was built in 2011 and has 3 bedrooms and 2 full baths with 1921 sq. ft. Basilwood Drive is located in the Villages of Woodland Springs subdivision within the Keller ISD school district. Search Villages Of Woodland Springs real estate on ashleyweist.kellyrealtors.com today.