Ashley Burgess Weist
REALTOR®, ABR, GRI, CNE



BEDS4
BATHS2 full
SQUARE FEET2,464
MLS#21385319
STATUSActive
PROPERTY TYPEResidential - Single Family
SUBDIVISIONSpringfield Farms
SCHOOLWaxahachie ISD
Property Description
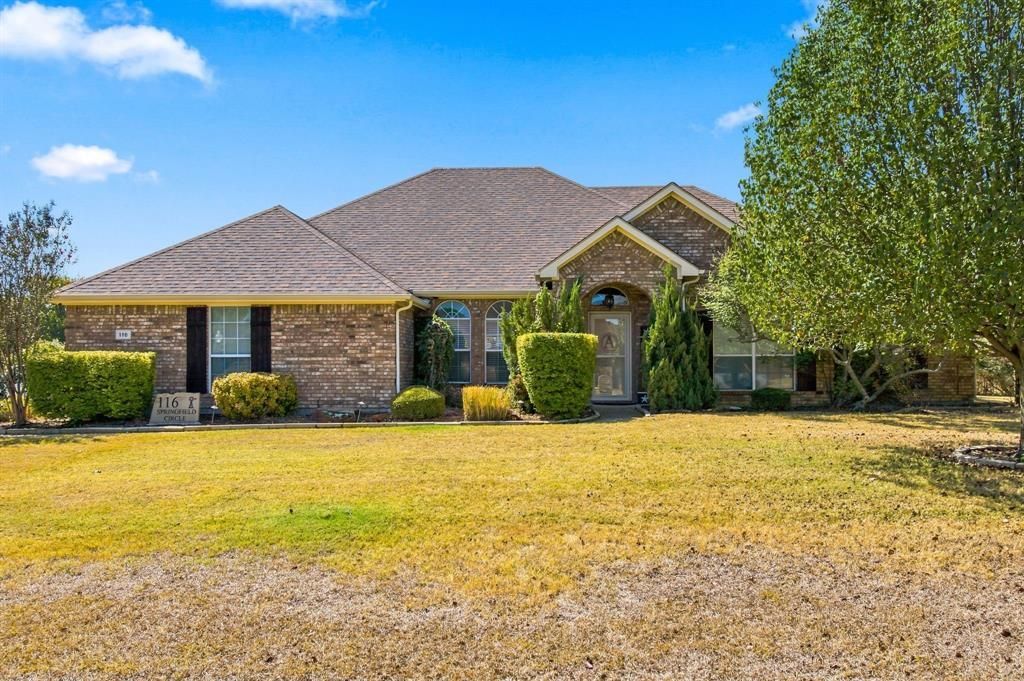
Dreaming of having a home with a little land then look no further! Located in the desirable Springfield Farms community, this beautiful 4 bedroom, 2 bath home with a hot tub will not disappoint!! Huge corner lot with .776 acres and lots of space in this home at 2464 square feet! Close to all of your shopping areas and quick commute to town, this home truly offers the best of both modern conveniences and country living. Upon entering the home you will find an open foyer with a flex space that could be used as a formal living area or formal dining room, oversized kitchen with separate dining area, spacious living room and over sized master bedroom and bathroom. The attention to details in this home did not go overlooked. Enjoy your morning coffee in the hot tub on the covered back patio or those big family get togethers in the backyard. Welcome home!
Property Features
Property Type: Residential - Single Family
Cooling: Central Air, Electric
Fireplaces: 1
Garage: 2 car attached
Heating: Central, Electric
Lot Size: 0.78 Acres
Roof Type: Composition
Year Built: 2004
Amenities
Decorative Lighting
Walk-In Closet(s)
Feature Descriptions
Appliances: Dishwasher, Disposal, Electric Range, Microwave
Days on Site: 9
Exterior: Brick
Fireplace: Wood Burning
Flooring: Carpet, Tile, Wood
HOA Fee: 200/ Annually
Laundry: Electric Dryer Hookup, Full Size W/D Area, Washer Hookup
Parcel#: 224490
Parking: Driveway
Parking Notes: Driveway
Patio/Porch: Rear Porch
Utilities: Aerobic Septic, City Water, Electricity Connected
Local Schools
Elementary School: Shackelford
School District: Waxahachie ISD
Listed By / Shown By
Listed By
Agency Name: Jason Mitchell Real Estate Texas
Agency Contact: 210-379-9207
Agent Name: Amy Webb

Shown By
Agent Name: Ashley Burgess Weist
Agent Phone: (254) 717-8256
Agency Title: Kelly, Realtors

Estimate Your Payment
Estimated Payment
$ 1,258.36 per month $1,112.56 Principal & Interest $0.00 Property Tax (data not provided by mls) $145.80 Homeowner's InsuranceChange Payment Information



 The data relating to real estate for sale on this web site comes in part from the IDX of the Multiple Listing Service of NTREIS. The data on this site may not be reproduced or redistributed and is only for those individuals viewing this web site. Real estate listings held by brokerage firms other than the brokers/agents with their own information using this site are marked with the NTREIS thumbnail logo and detailed information about them includes the name of the listing broker(s).
Privacy Policy / DMCA Notice / ADA Accessibility


This site is hosted, designed and copyright
© 1994 - 2026 by
Delta Media Group, Inc. -- Patent Pending --
Agent License Information: 542105
116 Springfield Circle | MLS# 21385319
This single family home located at 116 Springfield Circle, Red Oak, TX 75165 is currently listed for sale with an asking price of $499,900. This property was built in 2004 and has 4 bedrooms and 2 full baths with 2464 sq. ft. Springfield Circle is located in the Springfield Farms subdivision within the Waxahachie ISD school district. Search Springfield Farms real estate on ashleyweist.kellyrealtors.com today.