Ashley Burgess Weist
REALTOR®, ABR, GRI, CNE



BEDS4
BATHS2 full
SQUARE FEET1,641
MLS#625681
STATUSActive Under Contract
PROPERTY TYPEResidential - Single Family
SUBDIVISIONCimarron II
SCHOOLVictoria ISD
Property Description
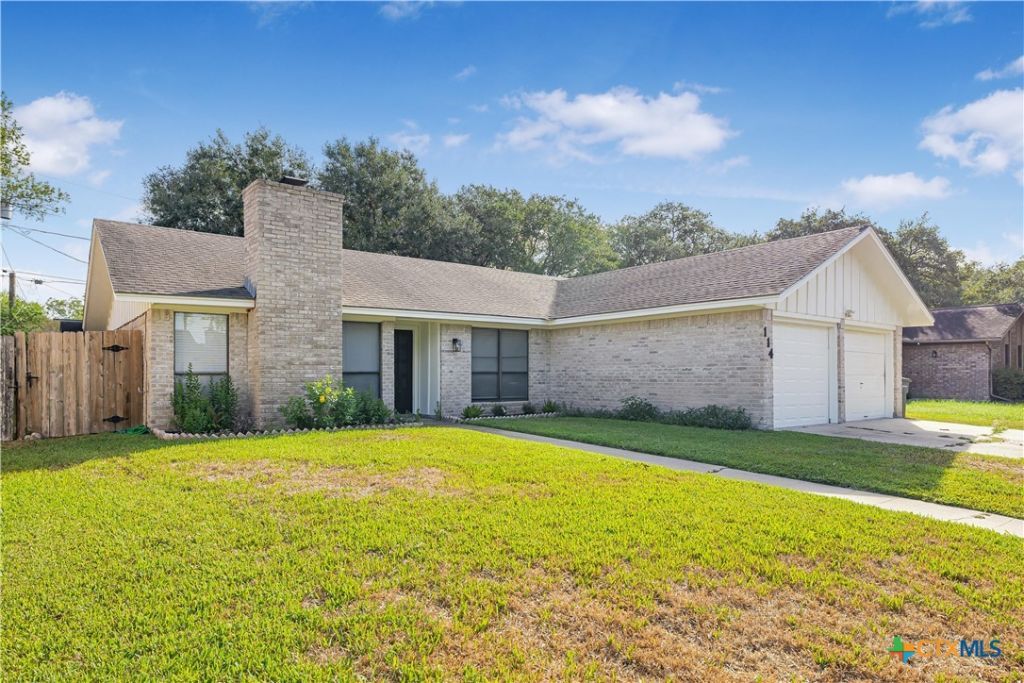
Remodeled 4 bedroom 2 bath home. This turnkey home features new vinyl flooring, new kitchen appliances, fixtures, and fresh paint inside and out. Updates also include quartz countertops in the kitchen, new range and dishwasher. The back yard offers and covered patio and lots space. This one is a definite must see! Conveniently located near the entrance of Cimarron and nearby access to loop 463. You will not want to waste any time on this one, it will be sold quickly, so schedule your private tour today.
Property Features
Property Type: Residential - Single Family
Cooling: 1 Unit
Garage: 2
Home Style: Traditional
Lot Size: 0.16 Acres
Roof Type: Composition, Shingle
Stories: 1.0
Year Built: 1978
Amenities
Beamed Ceilings
Ceiling Fan(s)
Dining Area
Separate/Formal Dining Room
Double Vanity
High Ceilings
His and Hers Closets
Multiple Closets
Pull Down Attic Stairs
Quartz Counters
Recessed Lighting
Solid Surface Counters
Tub Shower
Pantry
Covered Patio
Feature Descriptions
Appliances: Electric Range, Water Heater, Some Electric Appliances, Microwave
Body of Water: None
Community Features: None
Days on Site: 6
Exterior: Brick, HardiPlank Type
Fencing: Wood
Fireplace: Family Room, Living Room, Wood Burning
Flooring: Vinyl
Formal Dining: Yes
Laundry: Laundry in Utility Room, Laundry Room
Parcel#: 43335
Patio/Porch: Covered, Patio
Utilities: Electricity Available, Trash Collection Public
Water: Public
Local Schools
School District: Victoria ISD
Listed By / Shown By
Listed By
Agency Name: RE/MAX Land & Homes
Agency Phone: 361-573-0444
Shown By
Agent Name: Ashley Burgess Weist
Agent Phone: (254) 717-8256
Agency Title: Kelly, Realtors
Agency Email: info@kellyrealtors.com
Agency Text: (254) 717-6447

Estimate Your Payment
Estimated Payment
$ 664.55 per month $587.55 Principal & Interest $0.00 Property Tax (data not provided by mls) $77.00 Homeowner's InsuranceChange Payment Information



Privacy Policy / DMCA Notice / ADA Accessibility


This site is hosted, designed and copyright
© 1994 - 2026 by
Delta Media Group, Inc. -- Patent Pending --
Agent License Information: 542105
114 Laramie Drive | MLS# 625681
This single family home located at 114 Laramie Drive, Victoria, TX 77904 is currently listed for sale with an asking price of $264,000. This property was built in 1978 and has 4 bedrooms and 2 full baths with 1641 sq. ft. Laramie Drive is located in the Cimarron II subdivision within the Victoria ISD school district. Search Cimarron II real estate on ashleyweist.kellyrealtors.com today.