Ashley Burgess Weist
REALTOR®, ABR, GRI, CNE



BEDS3
BATHS2 full
SQUARE FEET1,316
MLS#21390165
STATUSActive Option Contract
PROPERTY TYPEResidential - Single Family
SUBDIVISIONBenbrook Lakeside Add
SCHOOLFort Worth ISD
Property Description
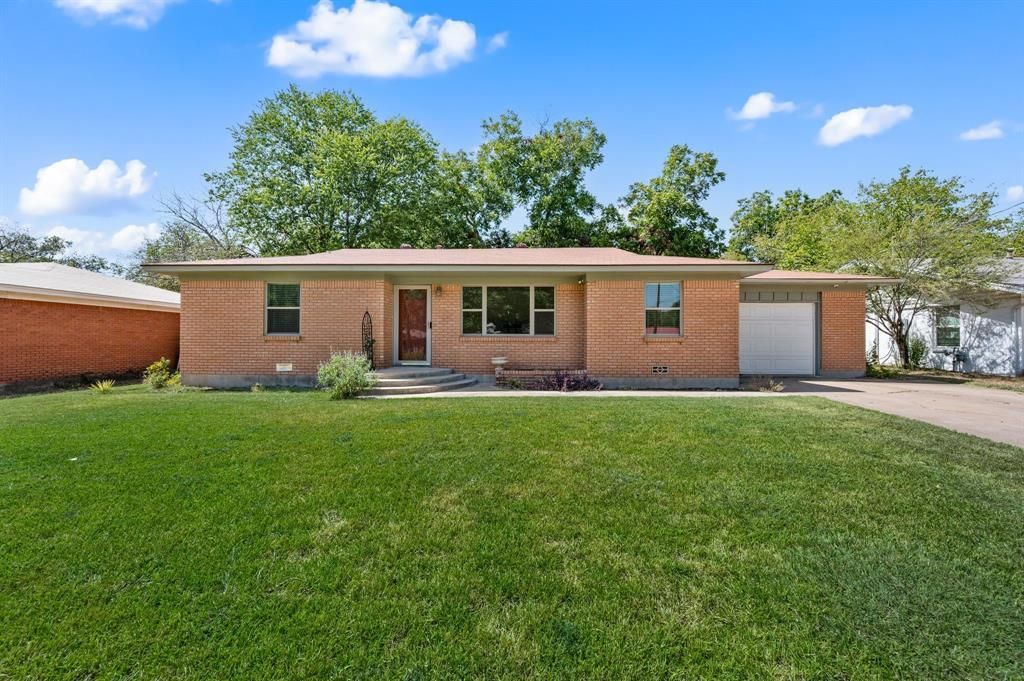
Classic charm meets thoughtful updates at 1134 Usher Street in the heart of Benbrook. This 3-bedroom, 2-bath home has been carefully maintained while preserving the character that makes it feel special. Hardwood floors and no carpet throughout. Spacious bedrooms, abundant kitchen cabinet storage, and updated features including smart thermostat, smart dishwasher (sept 2024) and gas hookup in primary bedroom to add space heater if desired add comfort and function. Major updates include all windows replaced in 2021 and a water heater that's only two years old. Step outside and you'll quickly see one of the home's best features is the large backyard shaded by mature pecan trees with plenty of room for gardening, gathering around the fire pit, playing, or simply enjoying the outdoors. An oversized garage provides additional storage. Enjoy the small town feel of Benbrook while staying close to Fort Worth, Chisholm Trail Parkway, shopping, parks, the YMCA, Trinity Trails, and community favorites like the farmers market and seasonal events. Full of character, thoughtfully updated, and ready for its next chapter. Move in ready & available for a quick close!
Property Features
Property Type: Residential - Single Family
Cooling: Ceiling Fan(s), Central Air, Electric
Garage: 1 car attached
Heating: Central, Natural Gas
Home Style: Traditional
Lot Size: 0.39 Acres
Roof Type: Composition
Year Built: 1959
Amenities
Cable TV Available
Fire Pit
Rain Gutters
Feature Descriptions
Appliances: Dishwasher, Disposal, Gas Cooktop, Gas Oven
Days on Site: 13
Exclusions: Cameras and system.
Exterior: Brick
Fencing: Chain Link
Flooring: Hardwood, Luxury Vinyl Plank, Tile
Laundry: Full Size W/D Area
Lot: Few Trees, Interior Lot, Lrg. Backyard Grass
Parcel#: 00199443
Parking: Driveway, Garage Door Opener, Garage Faces Front
Parking Notes: Driveway, Garage Door Opener, Garage Faces Front
Patio/Porch: Patio
Utilities: City Sewer, City Water
Window: Window Coverings
Local Schools
Elementary School: Benbrook
School District: Fort Worth ISD
Listed By / Shown By
Listed By
Agency Name: Keller Williams Realty
Agency Contact: 817-471-4992
Agent Name: Tricia Spurrier

Shown By
Agent Name: Ashley Burgess Weist
Agent Phone: (254) 717-8256
Agency Title: Kelly, Realtors

Estimate Your Payment
Estimated Payment
$ 654.48 per month $578.65 Principal & Interest $0.00 Property Tax (data not provided by mls) $75.83 Homeowner's InsuranceChange Payment Information



 The data relating to real estate for sale on this web site comes in part from the IDX of the Multiple Listing Service of NTREIS. The data on this site may not be reproduced or redistributed and is only for those individuals viewing this web site. Real estate listings held by brokerage firms other than the brokers/agents with their own information using this site are marked with the NTREIS thumbnail logo and detailed information about them includes the name of the listing broker(s).
Privacy Policy / DMCA Notice / ADA Accessibility


This site is hosted, designed and copyright
© 1994 - 2026 by
Delta Media Group, Inc. -- Patent Pending --
Agent License Information: 542105
1134 Usher Street | MLS# 21390165
This single family home located at 1134 Usher Street, Benbrook, TX 76126 is currently listed for sale with an asking price of $260,000. This property was built in 1959 and has 3 bedrooms and 2 full baths with 1316 sq. ft. Usher Street is located in the Benbrook Lakeside Add subdivision within the Fort Worth ISD school district. Search Benbrook Lakeside Add real estate on ashleyweist.kellyrealtors.com today.