Ashley Burgess Weist
REALTOR®, ABR, GRI, CNE



BEDS4
BATHS2 full
SQUARE FEET2,102
MLS#21321174
STATUSActive
PROPERTY TYPEResidential - Single Family
SUBDIVISIONBedford Place
SCHOOLHurst-Euless-Bedford ISD
Property Description
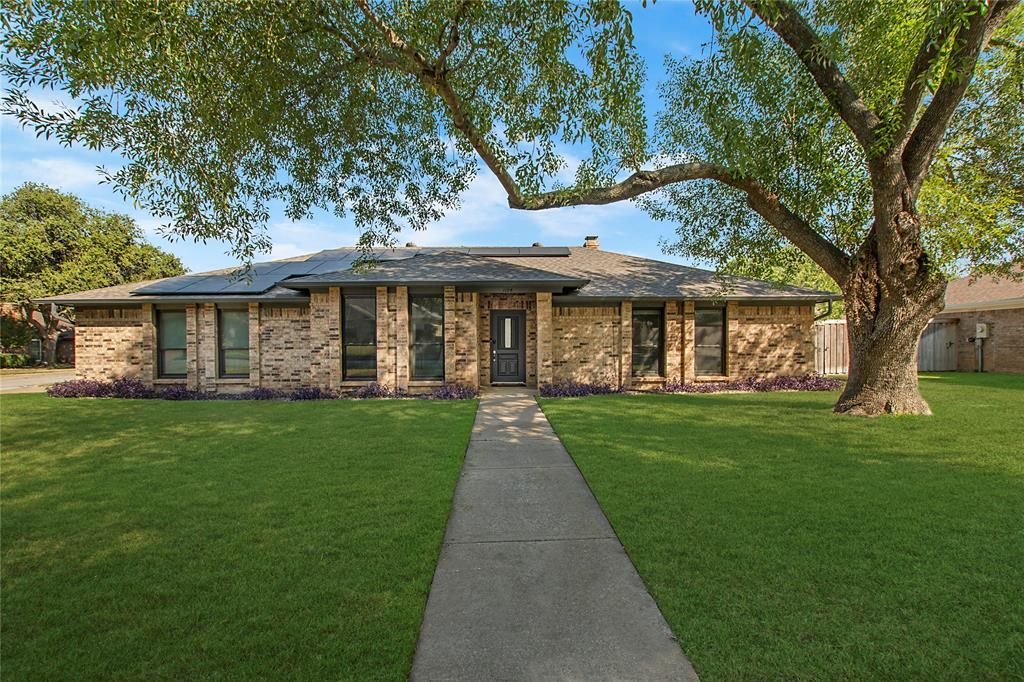
Move-in ready single-story on a corner lot in the heart of Bedford, with a sparkling in-ground pool and spa and NO HOA, zoned to award-winning Hurst-Euless-Bedford ISD (Bell High). This updated home pairs style with real energy savings: OWNED solar panels (paid off at closing) plus premium Renewal by Andersen windows throughout. The renovated kitchen features granite counters, subway-tile backsplash, two-tone cabinetry, and stainless appliances, opening to a bright breakfast area and a spacious 20x20 living room with a white-brick fireplace, built-ins, wet bar, and pool views. The private primary suite offers dual vanities, walk-in closets, a garden tub, and a separate walk-in shower. Four bedrooms, or three plus a study with built-in desk, give room to grow. Out back you'll find an oversized covered patio, expansive lawn, and a pool with new plaster and equipment. Oversized side-entry 2-car garage. Minutes to Hwy 183, parks, trails, and shopping. Don't miss this one!
Property Features
Property Type: Residential - Single Family
Cooling: Ceiling Fan(s), Central Air, Electric
Fireplaces: 1
Garage: 2 car attached
Heating: Central, Electric
Lot Size: 0.24 Acres
Roof Type: Composition
Year Built: 1982
Amenities
Cable TV Available
Decorative Lighting
Eat-in Kitchen
Walk-In Closet(s)
Wet Bar
Feature Descriptions
Appliances: Dishwasher, Electric Cooktop
Fireplace: Brick, Decorative, Living Room
Flooring: Carpet, Luxury Vinyl Plank
Lot: Corner Lot, Few Trees, Landscaped, Lrg. Backyard Grass
Parcel#: 00145254
Parking: Driveway, Garage, Garage Faces Side, Garage Single Door, Oversized
Parking Notes: Driveway, Garage, Garage Faces Side, Garage Single Do
Pool: In Ground
Swimming Pool: Yes
Utilities: City Sewer, City Water, Concrete, Curbs
Room Sizes
Dining Room: 12.00 x 11.00 Level - 1
Breakfast Room: 9.00 x 9.00 Level - 1
Bedroom-Primary: 21.00 x 12.00 Level - 1
Living Room: 20.00 x 20.00 Level - 1
Bedroom: 11.00 x 11.00 Level - 1
Bedroom: 11.00 x 11.00 Level - 1
Bedroom: 10.00 x 13.00 Level - 1
Local Schools
Elementary School: Bedfordhei
School District: Hurst-Euless-Bedford ISD
Listed By / Shown By
Listed By
Agency Name: Compass RE Texas, LLC.
Agency Contact: 469-407-9813
Agent Name: Ben Wegmann

Shown By
Agent Name: Ashley Burgess Weist
Agent Phone: (254) 717-8256
Agency Title: Kelly, Realtors

Estimate Your Payment
Estimated Payment
$ 1,384.23 per month $1,223.84 Principal & Interest $0.00 Property Tax (data not provided by mls) $160.39 Homeowner's InsuranceChange Payment Information



 The data relating to real estate for sale on this web site comes in part from the IDX of the Multiple Listing Service of NTREIS. The data on this site may not be reproduced or redistributed and is only for those individuals viewing this web site. Real estate listings held by brokerage firms other than the brokers/agents with their own information using this site are marked with the NTREIS thumbnail logo and detailed information about them includes the name of the listing broker(s).
Privacy Policy / DMCA Notice / ADA Accessibility


This site is hosted, designed and copyright
© 1994 - 2026 by
Delta Media Group, Inc. -- Patent Pending --
Agent License Information: 542105
1125 Wingate Drive | MLS# 21321174
This single family home located at 1125 Wingate Drive, Bedford, TX 76021 is currently listed for sale with an asking price of $549,900. This property was built in 1982 and has 4 bedrooms and 2 full baths with 2102 sq. ft. Wingate Drive is located in the Bedford Place subdivision within the Hurst-Euless-Bedford ISD school district. Search Bedford Place real estate on ashleyweist.kellyrealtors.com today.