Ashley Burgess Weist
REALTOR®, ABR, GRI, CNE



BEDS4
BATHS2 full
SQUARE FEET2,709
MLS#21387962
STATUSActive
PROPERTY TYPEResidential - Single Family
SUBDIVISIONA0952
SCHOOLWylie ISD, Taylor Co.
Property Description
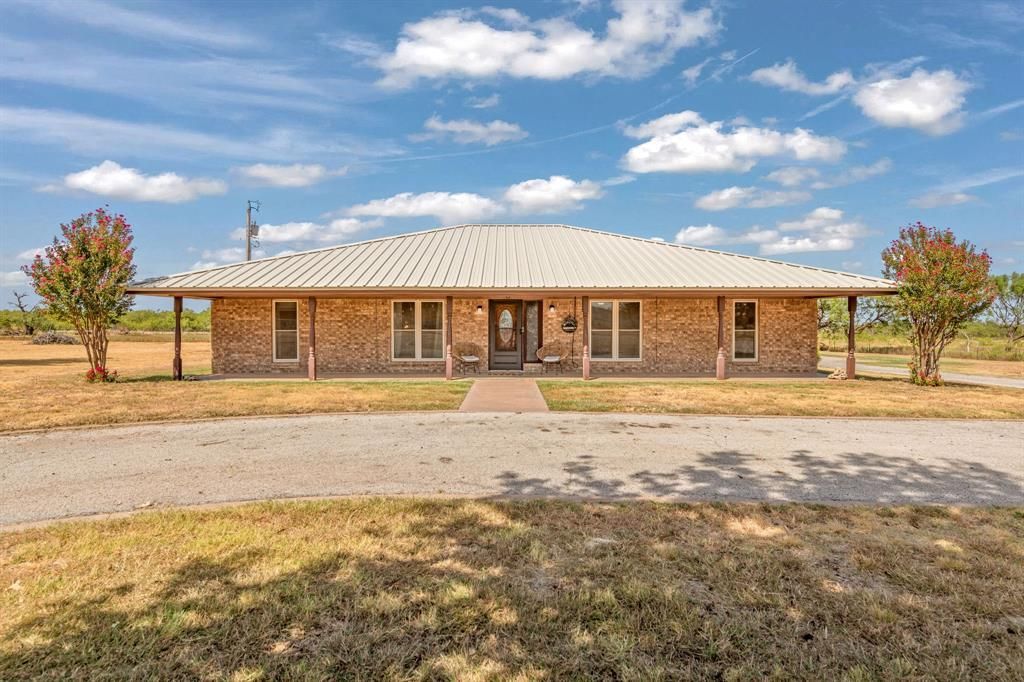
Welcome to 112 Bar B Trail, where country charm meets comfortable living just outside Abilene. Set on 3.85 acres in Wylie ISD, this character filled 4 bedroom, 2 bathroom home offers 2,709 square feet with a layout designed for both everyday living and entertaining. Inside, the inviting living room centers around a wood burning fireplace, creating a cozy gathering space and beautiful focal point. The home also features a dedicated office, dining area, spacious kitchen with breakfast area, and generously sized bedrooms that offer flexibility for family, guests, or hobbies. Outside is where this property really shines. Enjoy the privacy of acreage along with an above ground swimming pool, covered patio, fenced yard, storage shed, and six raised garden beds with trellises that will remain with the property. The existing livestock pen also includes a cattle enclosure, making the acreage especially functional for those wanting space for animals, gardening, hobbies, or simply enjoying the outdoors. Located just outside the city limits, this property offers a country setting while remaining conveniently close to Abilene. The 2 car garage, extended drive, circular driveway, and carport adds everyday convenience. The survey is complete and both the recent home and termite inspections are available for review.If you're looking for character, acreage, and a property that offers more than just a place to live, this property is worth a look!
Property Features
Property Type: Residential - Single Family
Cooling: Ceiling Fan(s), Central Air, Electric
Fireplaces: 1
Garage: 2 car attached
Heating: Central, Electric, Fireplace(s)
Home Style: Ranch
Lot Size: 3.85 Acres
Roof Type: Metal
Year Built: 1976
Amenities
Eat-in Kitchen
High Speed Internet Available
Wainscoting
Walk-In Closet(s)
Covered Patio/Porch
Garden(s)
Feature Descriptions
Appliances: Dishwasher, Disposal, Electric Range, Electric Water Heater, Microwave, Refrigerator, Trash Compactor
Days on Site: 2
Exclusions: TVs, TV mounts, and chicken coops
Exterior: Brick
Fencing: Back Yard, Barbed Wire, Perimeter
Fireplace: Brick, Living Room, Wood Burning
Flooring: Carpet, Laminate, Tile
Laundry: Electric Dryer Hookup, Utility Room, Full Size W/D Area, Washer Hookup
Lot: Few Trees, Sprinkler System
Parcel#: 56382
Parking: Carport, Circular Driveway, Driveway, Garage Double Door, Garage Faces Side
Parking Notes: Carport, Circular Driveway, Driveway, Garage Double D
Patio/Porch: Covered, Front Porch, Rear Porch
Pool: Above Ground, Pool Cover, Vinyl
Swimming Pool: Yes
Utilities: Asphalt, Co-op Water, Electricity Connected, Individual Water Meter, Outside City Limits, Septic
Local Schools
Elementary School: Wylie West
School District: Wylie ISD, Taylor Co.
Listed By / Shown By
Listed By
Agency Name: RE/MAX Big Country
Agency Contact: 325-201-3898
Agent Name: Kayla Couch

Shown By
Agent Name: Ashley Burgess Weist
Agent Phone: (254) 717-8256
Agency Title: Kelly, Realtors

Estimate Your Payment
Estimated Payment
$ 1,200.47 per month $1,061.37 Principal & Interest $0.00 Property Tax (data not provided by mls) $139.10 Homeowner's InsuranceChange Payment Information



 The data relating to real estate for sale on this web site comes in part from the IDX of the Multiple Listing Service of NTREIS. The data on this site may not be reproduced or redistributed and is only for those individuals viewing this web site. Real estate listings held by brokerage firms other than the brokers/agents with their own information using this site are marked with the NTREIS thumbnail logo and detailed information about them includes the name of the listing broker(s).
Privacy Policy / DMCA Notice / ADA Accessibility


This site is hosted, designed and copyright
© 1994 - 2026 by
Delta Media Group, Inc. -- Patent Pending --
Agent License Information: 542105
112 Bar B Trail | MLS# 21387962
This single family home located at 112 Bar B Trail , Abilene, TX 79602 is currently listed for sale with an asking price of $476,900. This property was built in 1976 and has 4 bedrooms and 2 full baths with 2709 sq. ft. Bar B Trail is located in the A0952 subdivision within the Wylie ISD, Taylor Co. school district. Search A0952 real estate on ashleyweist.kellyrealtors.com today.