Ashley Burgess Weist
REALTOR®, ABR, GRI, CNE



BEDS3
BATHS2 full
SQUARE FEET1,230
MLS#21332558
STATUSActive
PROPERTY TYPEResidential - Single Family
SUBDIVISIONANGLEWOOD EAST SEC 2 - CLYDE
SCHOOLClyde Cons ISD
Property Description
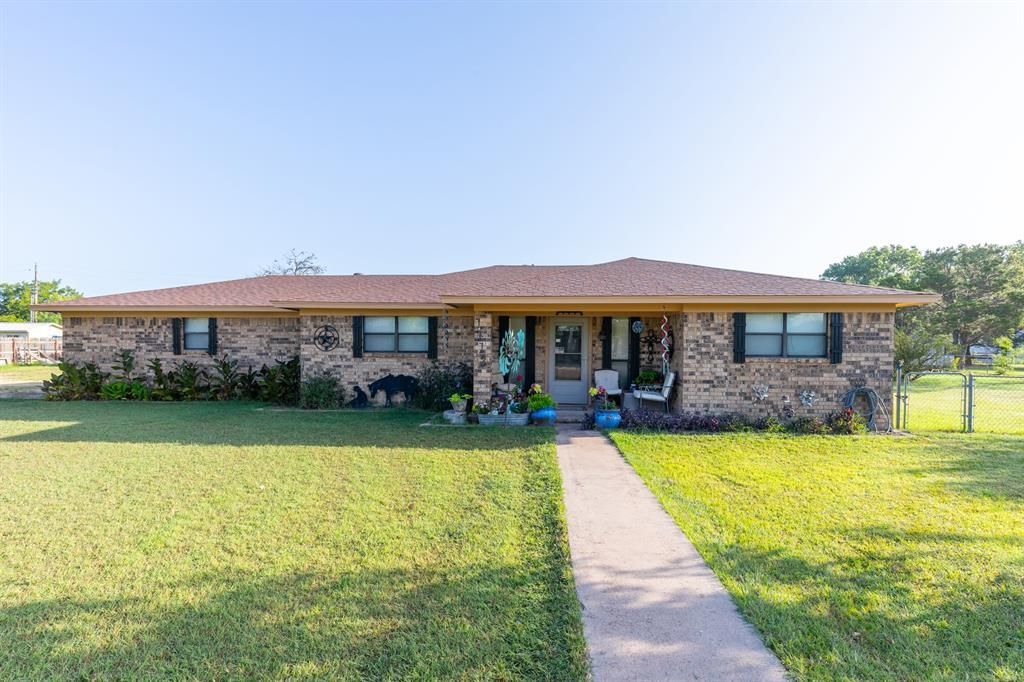
Situated on an oversized double lot of approximately 0.67 acres, this well-maintained ranch-style brick home offers the perfect blend of space, comfort, and thoughtful updates. Featuring 3 bedrooms, 2 bathrooms, and an open split-bedroom floor plan, this home is designed for both everyday living and entertaining.The kitchen offers stainless steel appliances and opens to the living and dining area, while the utility room includes a sink and additional storage. Tile flooring flows throughout the home, and rustic barn doors add character to the primary suite and bathrooms.Step outside to enjoy the large covered back porch overlooking a beautiful backyard filled with mature pecan, fruit, and pine trees. The property also includes a storage building, 50 AMP electrical plug, and a separate water well used exclusively for irrigating the yard while the home is connected to city utilitiesA few of the more recent improvements include outside AC condensing unit replaced in 2022, 200-amp electrical service updated in 2022, added 50 AMP plug, propane stand alone fireplace, dishwasher replaced (2024), water heater replaced (2024) and additional attic insulation for improved energy efficiency (2025). With a two-car garage, mature landscaping, and plenty of room to enjoy both indoors and out, this Clyde property is ready to welcome you home.
Property Features
Property Type: Residential - Single Family
Cooling: Ceiling Fan(s), Central Air, Electric
Fireplaces: 1
Garage: 2 car attached
Heating: Central, Electric, Fireplace(s), Heat Pump, Propane
Home Style: Ranch
Lot Size: 0.67 Acres
Roof Type: Composition
Year Built: 1982
Amenities
Built-in Features
Cable TV Available
High Speed Internet Available
Covered Patio/Porch
RV Hookup
RV/Boat Parking
Storage
Feature Descriptions
Appliances: Dishwasher, Disposal, Electric Cooktop, Electric Oven, Electric Water Heater, Convection Oven, Vented Exhaust Fan
Days on Site: 2
Exclusions: See Additional info sheet in Transaction desk.
Exterior: Brick
Fencing: Chain Link
Fireplace: Decorative, Freestanding, Living Room, Propane
Flooring: Ceramic Tile
Laundry: Electric Dryer Hookup, Utility Room, Full Size W/D Area, Washer Hookup, On Site
Lot: Cleared, Few Trees, Interior Lot, Landscaped, Lrg. Backyard Grass
Parcel#: R000013654
Parking: Additional Parking, Alley Access, Boat, Covered, Driveway, Garage, Garage Door Opener, Garage Double Door, Garage Faces Side, Inside Entrance, Lighted, On Street, Oversized
Parking Notes: Additional Parking, Alley Access, Boat, Covered, Drive
Patio/Porch: Covered
Utilities: City Sewer, City Water, Electricity Connected, Well, See Remarks
Window: Shutters, Window Coverings
Local Schools
Elementary School: Clyde
School District: Clyde Cons ISD
Listed By / Shown By
Listed By
Agency Name: RE/MAX Big Country
Agency Contact: 325-721-8551
Agent Name: Brandi Smith

Shown By
Agent Name: Ashley Burgess Weist
Agent Phone: (254) 717-8256
Agency Title: Kelly, Realtors

Estimate Your Payment
Estimated Payment
$ 667.07 per month $589.78 Principal & Interest $0.00 Property Tax (data not provided by mls) $77.29 Homeowner's InsuranceChange Payment Information



 The data relating to real estate for sale on this web site comes in part from the IDX of the Multiple Listing Service of NTREIS. The data on this site may not be reproduced or redistributed and is only for those individuals viewing this web site. Real estate listings held by brokerage firms other than the brokers/agents with their own information using this site are marked with the NTREIS thumbnail logo and detailed information about them includes the name of the listing broker(s).
Privacy Policy / DMCA Notice / ADA Accessibility


This site is hosted, designed and copyright
© 1994 - 2026 by
Delta Media Group, Inc. -- Patent Pending --
Agent License Information: 542105
1112 Shaney Lane | MLS# 21332558
This single family home located at 1112 Shaney Lane , Clyde, TX 79510 is currently listed for sale with an asking price of $265,000. This property was built in 1982 and has 3 bedrooms and 2 full baths with 1230 sq. ft. Shaney Lane is located in the ANGLEWOOD EAST SEC 2 - CLYDE subdivision within the Clyde Cons ISD school district. Search ANGLEWOOD EAST SEC 2 - CLYDE real estate on ashleyweist.kellyrealtors.com today.