Ashley Burgess Weist
REALTOR®, ABR, GRI, CNE



BEDS5
BATHS2 full
SQUARE FEET1,852
MLS#21388793
STATUSActive
PROPERTY TYPEResidential - Single Family
SUBDIVISIONCountry Club Road
SCHOOLCleburne ISD
Property Description
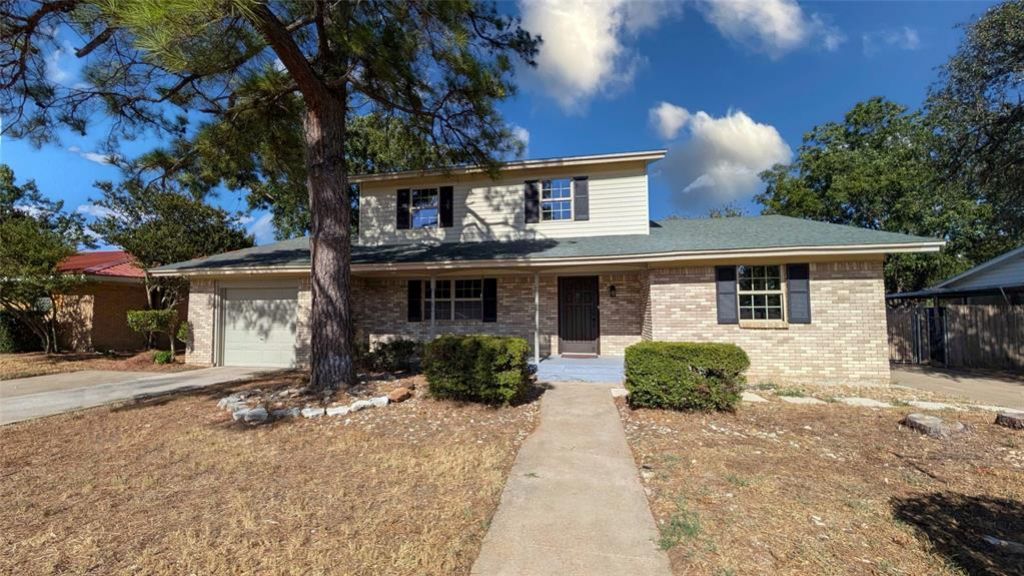
This Beautiful Family Home with wonderful neighbors awaits you. Freshly renovated & updated 5 bedroom home has room for everyone. Or, use one room as an office. Two bdrms on the 1st floor & three bdrms on the 2nd floor, with no bedroom over another to keep the peace. The updates include nearly everything! Foundation, Electric, Plumbing, HVAC, and brand new flooring & paint throughout. Updated lighting, fixtures, & appliances to ensure your comfort! The spacious fenced backyard, attached garage, large carport, plus SHOP, also makes this home a 'Stand-Out' in the market! You'll certainly enjoy the family friendly neighborhood as well as ease & convenience of its location to schools, parks, shopping & commuting.
Property Features
Property Type: Residential - Single Family
Cooling: Central Air, Gas
Garage: 1 car attached
Heating: Central, Natural Gas
Lot Size: 0.25 Acres
Roof Type: Composition
Year Built: 1969
Amenities
Other
Feature Descriptions
Appliances: Dishwasher, Electric Cooktop, Double Oven, Other
Days on Site: 3
Exterior: Brick, Frame, Other
Flooring: Carpet, Laminate, Marble
Parcel#: 126282500110
Parking: Covered, Garage, On Street, See Remarks
Parking Notes: Covered, Garage, On Street, See Remarks
Utilities: City Sewer, City Water, Individual Gas Meter, Individual Water Meter
Room Sizes
Living Room: 19.00 x 13.00 Level - 1
Bedroom-Primary: 13.00 x 15.00 Level - 2
Bedroom: 12.00 x 10.00 Level - 1
Bedroom: 15.00 x 13.00 Level - 1
Bedroom: 14.00 x 9.00 Level - 2
Bedroom: 12.00 x 12.00 Level - 2
Local Schools
Elementary School: Coleman
School District: Cleburne ISD
Listed By / Shown By
Listed By
Agency Name: ListingSpark
Agency Contact: 877-897-7275
Agent Name: Aaron Jistel

Shown By
Agent Name: Ashley Burgess Weist
Agent Phone: (254) 717-8256
Agency Title: Kelly, Realtors

Estimate Your Payment
Estimated Payment
$ 704.57 per month $622.94 Principal & Interest $0.00 Property Tax (data not provided by mls) $81.64 Homeowner's InsuranceChange Payment Information



 The data relating to real estate for sale on this web site comes in part from the IDX of the Multiple Listing Service of NTREIS. The data on this site may not be reproduced or redistributed and is only for those individuals viewing this web site. Real estate listings held by brokerage firms other than the brokers/agents with their own information using this site are marked with the NTREIS thumbnail logo and detailed information about them includes the name of the listing broker(s).
Privacy Policy / DMCA Notice / ADA Accessibility


This site is hosted, designed and copyright
© 1994 - 2026 by
Delta Media Group, Inc. -- Patent Pending --
Agent License Information: 542105
1105 S Ridgeway Drive | MLS# 21388793
This single family home located at 1105 S Ridgeway Drive, Cleburne, TX 76033 is currently listed for sale with an asking price of $279,900. This property was built in 1969 and has 5 bedrooms and 2 full baths with 1852 sq. ft. S Ridgeway Drive is located in the Country Club Road subdivision within the Cleburne ISD school district. Search Country Club Road real estate on ashleyweist.kellyrealtors.com today.