Ashley Burgess Weist
REALTOR®, ABR, GRI, CNE



BEDS4
BATHS3 full 1 partial
SQUARE FEET3,654
MLS#21336204
STATUSActive
PROPERTY TYPEResidential - Single Family
SUBDIVISIONCreek Crossing Estates
SCHOOLMesquite ISD
Property Description
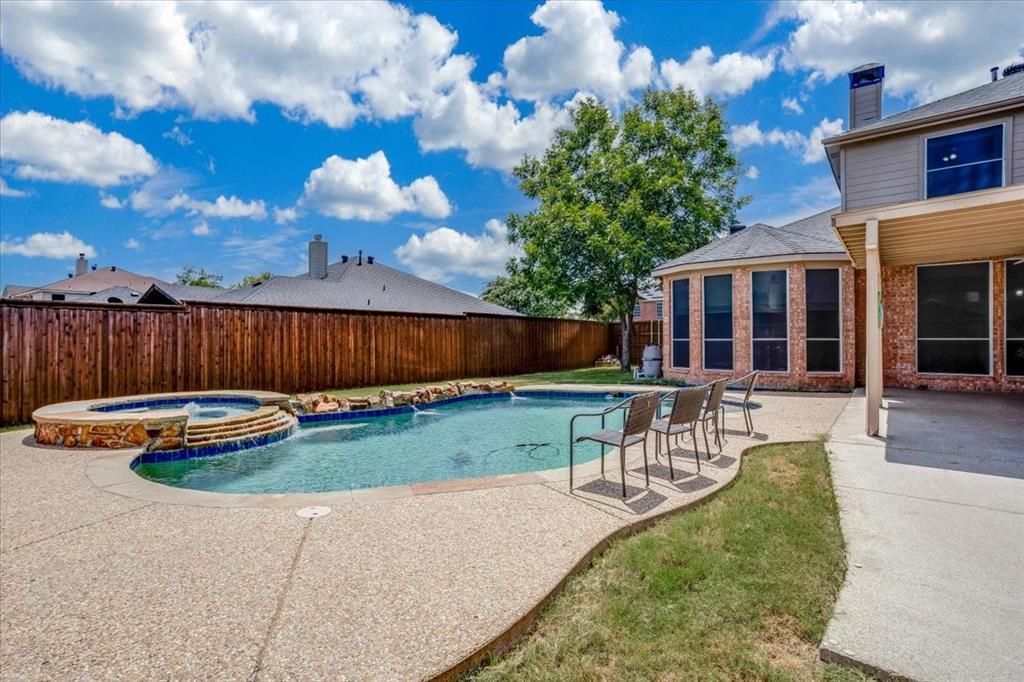
Spacious 4-bedroom home with flexible living areas and a fully equipped mother-in-law suite. Open floor plan with vaulted ceilings on both levels creates an inviting space for everyday living and entertaining. Private study can serve as a 5th bedroom, and the third living area offers options for a media room, game room, or additional living space. Large bedrooms and abundant storage throughout.The oversized backyard offers plenty of room for a pool, outdoor living, gardening, or play area. Conveniently located within walking distance of the elementary school.Recent updates include roof (approx. 4 years), both HVAC systems (approx. 2 years), pool pump (approx. 1 year), water heaters (approx. 6 and 8 years), chimney siding and wood replaced, 8 foot privacy fence and two gates, wood flooring (approx. 9 years), and carpet (approx. 1 year). 50 gallon electric water heater replaced in upstairs closet with shut off
Property Features
Property Type: Residential - Single Family
Cooling: Ceiling Fan(s), Central Air, Electric
Fireplaces: 1
Garage: 3 car attached
Heating: Central, Fireplace(s), Natural Gas
Lot Size: 0.30 Acres
Roof Type: Composition
Year Built: 2000
Amenities
Decorative Lighting
Eat-in Kitchen
Granite Counters
High Speed Internet Available
Kitchen Island
Multiple Staircases
Open Floorplan
Vaulted Ceiling(s)
Walk-In Closet(s)
Covered Patio/Porch
Feature Descriptions
Appliances: Dishwasher, Disposal, Electric Water Heater, Gas Cooktop, Gas Oven, Gas Water Heater, Microwave, Plumbed For Gas in Kitchen, Vented Exhaust Fan, Other
Exclusions: Excludes washer, dryer, and refrigerator, but is negotiable
Fencing: Back Yard, High Fence, Wood
Fireplace: Gas Starter, Wood Burning
Lot: Corner Lot, Cul-De-Sac, Few Trees, Landscaped, Sprinkler System
Parcel#: 380540200J0090000
Parking: Alley Access, Driveway, Garage Faces Rear
Parking Notes: Alley Access, Driveway, Garage Faces Rear
Pool: In Ground, Outdoor Pool, Private
Swimming Pool: Yes
Utilities: Alley, Asphalt, Cable Available, City Sewer, City Water, Curbs, Individual Gas Meter, Individual Water Meter, Sidewalk
Local Schools
Elementary School: Pirrung
School District: Mesquite ISD
Listed By / Shown By
Listed By
Agency Name: Fathom Realty LLC
Agent Name: Dave Meneo

Shown By
Agent Name: Ashley Burgess Weist
Agent Phone: (254) 717-8256
Agency Title: Kelly, Realtors

Estimate Your Payment
Estimated Payment
$ 1,105.07 per month $977.02 Principal & Interest $0.00 Property Tax (data not provided by mls) $128.04 Homeowner's InsuranceChange Payment Information



 The data relating to real estate for sale on this web site comes in part from the IDX of the Multiple Listing Service of NTREIS. The data on this site may not be reproduced or redistributed and is only for those individuals viewing this web site. Real estate listings held by brokerage firms other than the brokers/agents with their own information using this site are marked with the NTREIS thumbnail logo and detailed information about them includes the name of the listing broker(s).
Privacy Policy / DMCA Notice / ADA Accessibility


This site is hosted, designed and copyright
© 1994 - 2026 by
Delta Media Group, Inc. -- Patent Pending --
Agent License Information: 542105
1102 Waterside Court | MLS# 21336204
This single family home located at 1102 Waterside Court, Mesquite, TX 75181 is currently listed for sale with an asking price of $439,000. This property was built in 2000 and has 4 bedrooms and 3 full and 1 partial baths with 3654 sq. ft. Waterside Court is located in the Creek Crossing Estates subdivision within the Mesquite ISD school district. Search Creek Crossing Estates real estate on ashleyweist.kellyrealtors.com today.