Ashley Burgess Weist
REALTOR®, ABR, GRI, CNE



BEDS4
BATHS2 full
SQUARE FEET1,874
MLS#604274
STATUS(Bank Owned) - Pending
PROPERTY TYPEResidential - Single Family
SUBDIVISIONTerra Vista
SCHOOLVictoria ISD
Property Description
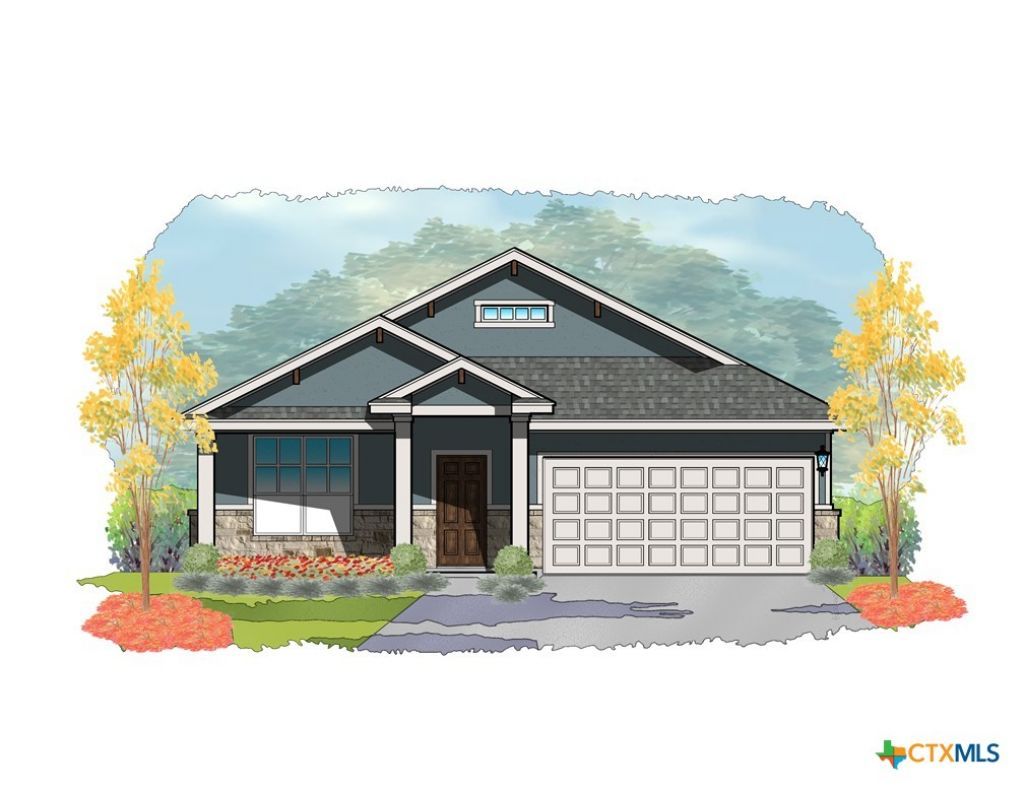
Welcome to TerraVista, Victoria's premier neighborhood! This stunning Texas Hill Country inspired home displays an open concept with newly designed kitchen showcasing a stylish back splash, beautiful granite countertops, custom built cabinetry and an oversized island making this luxurious kitchen perfect for entertaining friends and family. The large master suite features a large double vanity, oversized Euro shower and spacious walk in master closet. This home comes with a fully fenced backyard and covered backyard patio. In addition, this property comes with a landscaping package giving this home extra curb appeal. Homeowners can expect peace and quiet with luxury living in Victoria's most sought after community with easy access to some of the best schools in Victoria. Schedule an appointment today to check out all that this home has to offer.
Property Features
Property Type: Residential - Single Family
Cooling: Central Air
Garage: 2 car attached
Heating: Natural Gas
Home Style: Traditional
Lot Size: 0.16 Acres
Roof Type: Composition, Shingle
Stories: 1.0
Year Built: 2026
Amenities
Built-in Features
Ceiling Fan(s)
Carbon Monoxide Detector
Double Vanity
High Ceilings
Open Floorplan
Pantry
Pull Down Attic Stairs
Split Bedrooms
Smart Home
Smart Thermostat
Walk-In Closet(s)
Custom Cabinets
Kitchen/Family Room Combo
Covered Patio
Feature Descriptions
Appliances: Dishwasher, Disposal, Gas Water Heater, Microwave, Plumbed For Ice Maker, Some Gas Appliances
Body of Water: None
Community Features: Basketball Court, Playground, Sidewalks
Days on Site: 22
Exterior: Brick, HardiPlank Type, Masonry, Stone Veneer
Fencing: Back Yard, Wood
Fireplace: None
Flooring: Carpet, Tile, Vinyl
Laundry: Washer Hookup, Electric Dryer Hookup, Inside
Lot Dimensions: 130 x 51
Parcel#: 20415087
Parking: Attached, Garage
Parking Notes: Attached, Garage
Patio/Porch: Covered, Patio
Security: Smoke Detector(s)
Sewer: Public Sewer
Utilities: Electricity Available, Natural Gas Available, Trash Collection Public, Underground Utilities
Water: Public
Local Schools
School District: Victoria ISD
Listed By / Shown By
Listed By
Agency Name: Eppinger Brokerage Inc
Agency Phone: (361) 578-7193
Shown By
Agent Name: Ashley Burgess Weist
Agent Phone: (254) 717-8256
Agency Title: Kelly, Realtors
Agency Email: info@kellyrealtors.com
Agency Text: (254) 717-6447

Estimate Your Payment
Estimated Payment
$ 956.30 per month $845.49 Principal & Interest $0.00 Property Tax (data not provided by mls) $110.80 Homeowner's InsuranceChange Payment Information



Privacy Policy / DMCA Notice / ADA Accessibility


This site is hosted, designed and copyright
© 1994 - 2026 by
Delta Media Group, Inc. -- Patent Pending --
Agent License Information: 542105
106 Raindance Court | MLS# 604274
This single family home located at 106 Raindance Court, Victoria, TX 77904 is currently listed for sale with an asking price of $379,900. This property was built in 2026 and has 4 bedrooms and 2 full baths with 1874 sq. ft. Raindance Court is located in the Terra Vista subdivision within the Victoria ISD school district. Search Terra Vista real estate on ashleyweist.kellyrealtors.com today.