Ashley Burgess Weist
REALTOR®, ABR, GRI, CNE



BEDS3
BATHS2 full 1 partial
SQUARE FEET2,321
MLS#21383276
STATUSActive
PROPERTY TYPEResidential - Single Family
SUBDIVISIONHills Of Whitestone
SCHOOLFort Worth ISD
Property Description
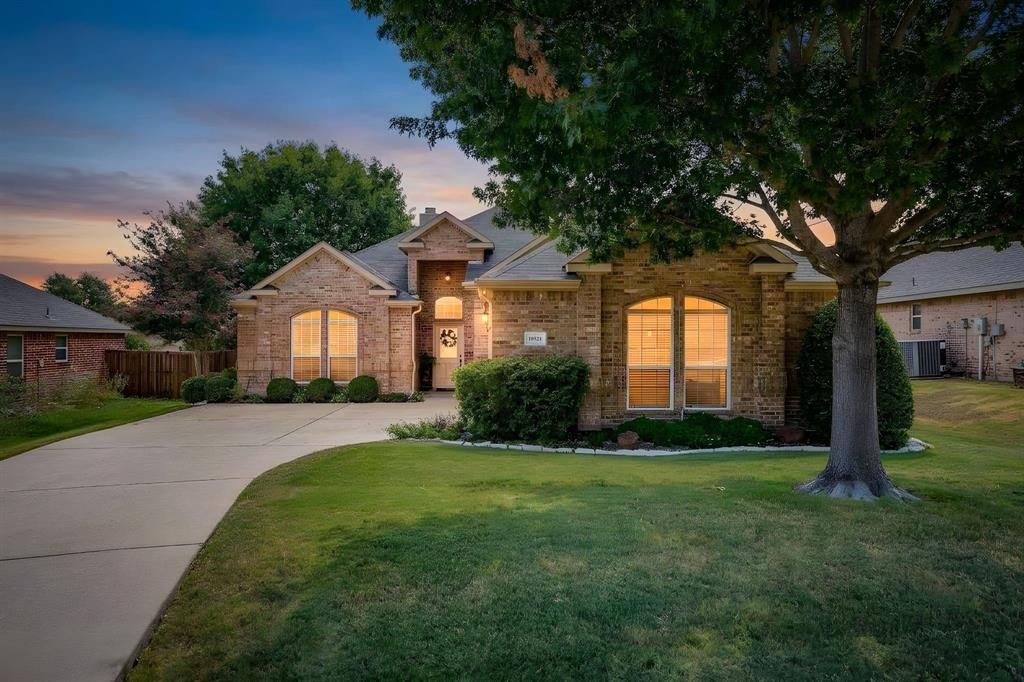
Welcome to 10521 N. Haven Dr., a beautiful custom-built home in the sought after community of Hills of Whitestone. Built in 2007, this incredible property offers over 2,300 square feet of thoughtfully designed living space, 3 bedrooms, 2.5 bathrooms, and a 2-car garage. This versatile floor plan boasts multiple living and flex spaces to accommodate a variety of lifestyles, including a formal dining room, formal living room and a spacious main family room. The primary ensuite is conveniently located downstairs, offering dual sinks, walk-in shower, jetted tub, large closet, and separate toilet room. Upstairs, the home features two generously sized bedrooms, linen closet, guest bathroom with shower tub combo, a flex room and a walk out attic. Ample closets and exceptional storage space throughout. Attention to details is evident with elegant crown molding, tray ceilings, stained and scored concrete floors, beautiful wood cabinetry, and granite countertops. Step outside to enjoy the mature trees and established landscaping surrounding the property. The covered back patio provides the perfect setting for relaxing while overlooking the private backyard. A storage shed offers additional space for tools, equipment, and outdoor belongings. Located within Fort Worth ISD and served by Westpark Elementary, Benbrook Middle School, and Benbrook High School, this home is also ideally situated near Benbrook Lake, Whitestone Golf Course, Interstate 20, and Highway 377. A wonderful combination of custom craftsmanship, flexible living spaces, mature landscaping, and an exceptional Benbrook location make this home a must-see!
Property Features
Property Type: Residential - Single Family
Cooling: Ceiling Fan(s), Central Air, Electric
Fireplaces: 1
Garage: 2 car attached
Heating: Central, Electric, Fireplace(s)
Home Style: Traditional
Lot Size: 0.19 Acres
Roof Type: Composition
Year Built: 2007
Amenities
Chandelier
Decorative Lighting
Double Vanity
Eat-in Kitchen
Granite Counters
High Speed Internet Available
Open Floorplan
Pantry
Walk-In Closet(s)
Covered Patio/Porch
Rain Gutters
Lighting
Private Yard
Storage
Feature Descriptions
Appliances: Dishwasher, Disposal, Electric Cooktop, Electric Oven, Electric Water Heater, Microwave
Days on Site: 10
Exterior: Brick
Fencing: Wood
Fireplace: Wood Burning
Flooring: Carpet, Concrete, Tile
HOA Fee: 199/ Annually
Lot: Cleared, Few Trees, Interior Lot, Landscaped, Level, Lrg. Backyard Grass, Sprinkler System, Subdivision
Parcel#: 40740625
Parking: Direct Access, Driveway, Garage, Garage Door Opener, Garage Faces Side, Garage Single Door, Inside Entrance, Lighted, On Site, Private
Parking Notes: Direct Access, Driveway, Garage, Garage Door Opener, G
Patio/Porch: Covered, Front Porch, Patio, Rear Porch
Utilities: City Sewer, City Water, Curbs, Electricity Available, Electricity Connected
Window: Window Coverings
Room Sizes
Office: 1.00 x 1.00 Level - 1
Bath-Half: 1.00 x 1.00 Level - 1
Bath-Primary: 1.00 x 1.00 Level - 1
Bedroom-Primary: 1.00 x 1.00 Level - 1
Dining Room: 1.00 x 1.00 Level - 1
Breakfast Room: 1.00 x 1.00 Level - 1
Bedroom: 1.00 x 1.00 Level - 2
Bedroom: 1.00 x 1.00 Level - 2
Bath-Full: 1.00 x 1.00 Level - 2
Local Schools
Elementary School: Westpark
School District: Fort Worth ISD
Listed By / Shown By
Listed By
Agency Name: RE/MAX Trinity
Agency Contact: 817-870-1600
Agent Name: Jennifer Jacocks

Shown By
Agent Name: Ashley Burgess Weist
Agent Phone: (254) 717-8256
Agency Title: Kelly, Realtors

Estimate Your Payment
Estimated Payment
$ 994.31 per month $879.10 Principal & Interest $0.00 Property Tax (data not provided by mls) $115.21 Homeowner's InsuranceChange Payment Information



 The data relating to real estate for sale on this web site comes in part from the IDX of the Multiple Listing Service of NTREIS. The data on this site may not be reproduced or redistributed and is only for those individuals viewing this web site. Real estate listings held by brokerage firms other than the brokers/agents with their own information using this site are marked with the NTREIS thumbnail logo and detailed information about them includes the name of the listing broker(s).
Privacy Policy / DMCA Notice / ADA Accessibility


This site is hosted, designed and copyright
© 1994 - 2026 by
Delta Media Group, Inc. -- Patent Pending --
Agent License Information: 542105
10521 N Haven Drive | MLS# 21383276
This single family home located at 10521 N Haven Drive, Benbrook, TX 76126 is currently listed for sale with an asking price of $395,000. This property was built in 2007 and has 3 bedrooms and 2 full and 1 partial baths with 2321 sq. ft. N Haven Drive is located in the Hills Of Whitestone subdivision within the Fort Worth ISD school district. Search Hills Of Whitestone real estate on ashleyweist.kellyrealtors.com today.