Ashley Burgess Weist
REALTOR®, ABR, GRI, CNE



BEDS3
BATHS2 full 1 partial
SQUARE FEET2,900
MLS#625717
STATUSActive
PROPERTY TYPEResidential - Single Family
SCHOOLLexington ISD
Property Description
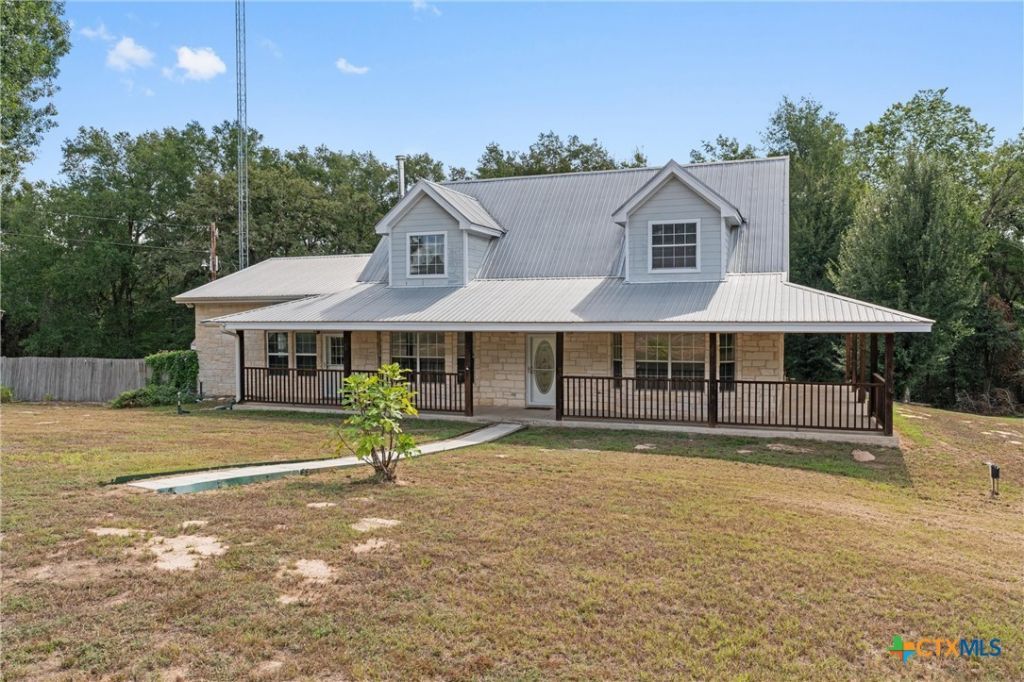
Lovely country home on 5+ acres with gorgeous front wrap-around porch, painted interior September, 2026. Open family room w/ wood burning fireplace & ceilings that soar up to the second story loft. Owner added a large game room equipped with pool table and accessories, with it's own access to outside! Enough space for other gaming features to be added, includes a large walk-in pantry! Large kitchen is open to the family room w/ tile flooring & backsplash. Beautiful backyard setting w/ woods & wet weather creek. Home has natural gas as well! 2 large storage buildings as extras! Very private setting! Enjoy the best of country living w/ the convenience of city life!
Property Features
Property Type: Residential - Single Family
Cooling: Central Air, Electric, Heat Pump,3+ Units
Fireplaces: 1
Heating: Central, Electric, Heat Pump, Multiple Heating Units
Home Style: Split Level
Lot Size: 5.12 Acres
Roof Type: Metal
Stories: 2.0
Year Built: 2001
Amenities
Attic
Beamed Ceilings
Built-in Features
Ceiling Fan(s)
Double Vanity
Game Room
High Ceilings
Jetted Tub
Laminate Counters
Primary Downstairs
Multiple Living Areas
Main Level Primary
Open Floorplan
Recessed Lighting
Storage
Separate Shower
Tub Shower
Natural Woodwork
Walk-In Closet(s)
Custom Cabinets
Kitchen Island
Enclosed Porch
Porch
Private Yard
Rain Gutters
Storage
Feature Descriptions
Appliances: Dishwasher, Electric Water Heater, Gas Range, Plumbed For Ice Maker, Refrigerator, Washer, Some Electric Appliances, Some Gas Appliances, Microwave
Body of Water: Creek-Seasonal
Community Features: None
Days on Site: 3
Exterior: Frame, HardiPlank Type, Masonry, Stone
Fencing: Barbed Wire, Gate, Privacy
Fireplace: Family Room, Free Standing, Wood Burning Stove
Flooring: Carpet, Concrete, Ceramic Tile, Painted/Stained
Laundry: Washer Hookup, Electric Dryer Hookup, Laundry Closet, Main Level, Stacked
Parcel#: 59236
Parking: Detached Carport
Parking Notes: Detached Carport
Patio/Porch: Covered, Porch, Screened
Security: Smoke Detector(s)
Sewer: Septic Tank
Special View Info: Creek/Stream, Seasonal View
Utilities: Electricity Available, Natural Gas Available, Phone Available, Trash Collection Private, Water Available
Water: Not Connected (at lot)
Window: Double Pane Windows
Local Schools
High School: Lexington High School
Middle School: Lexington Middle School
Elementary School: Lexington Elementary School
School District: Lexington ISD
Listed By / Shown By
Listed By
Agency Name: Carol Matous-Jim Currey Realty
Agency Phone: 512-446-3706
Shown By
Agent Name: Ashley Burgess Weist
Agent Phone: (254) 717-8256
Agency Title: Kelly, Realtors
Agency Email: info@kellyrealtors.com
Agency Text: (254) 717-6447

Estimate Your Payment
Estimated Payment
$ 1,497.75 per month $1,324.21 Principal & Interest $0.00 Property Tax (data not provided by mls) $173.54 Homeowner's InsuranceChange Payment Information



Privacy Policy / DMCA Notice / ADA Accessibility


This site is hosted, designed and copyright
© 1994 - 2026 by
Delta Media Group, Inc. -- Patent Pending --
Agent License Information: 542105
10520 N Highway 77 | MLS# 625717
This single family home located at 10520 N Highway 77 , Lexington, TX 78947 is currently listed for sale with an asking price of $595,000. This property was built in 2001 and has 3 bedrooms and 2 full and 1 partial baths with 2900 sq. ft. N Highway 77 is located within the Lexington ISD school district. Search Lexington real estate on ashleyweist.kellyrealtors.com today.