Ashley Burgess Weist
REALTOR®, ABR, GRI, CNE



BEDS2
BATHS2 full
SQUARE FEET1,961
MLS#21384081
STATUSActive
PROPERTY TYPEResidential - Single Family
SUBDIVISIONLegends At Twin Creeks Ph 1
SCHOOLAllen ISD
Property Description
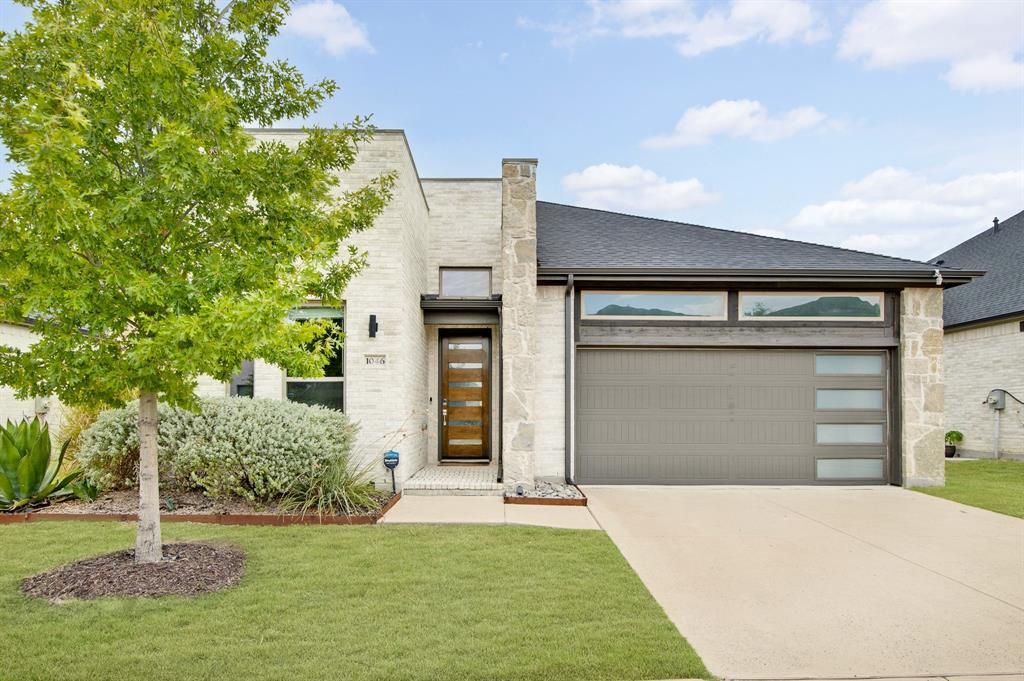
Welcome to effortless living in Legends at Twin Creeks, a sought-after 55+ community offering low-maintenance living & exceptional amenities. Built by Trophy, this beautifully customized single-story home blends sophisticated design with thoughtful functionality. Engineered hardwood flooring flows throughout—no carpet—complemented by decorative lighting & impressive custom built-ins. The open living room makes a statement with a floor-to-ceiling walnut slat feature wall surrounding the fireplace, TV mount & Sonos soundbar that conveys. The living area opens seamlessly to the kitchen, designed for both everyday living & entertaining with an expansive island offering generous seating, a built-in wine rack, & beverage fridge. Quartz countertops, abundant cabinetry with convenient drawer pull-outs, double ovens and a gas cooktop provide both style & functionality. The custom walk-in pantry features walnut countertops & shelving, offering exceptional additional storage & workspace.The private office is a standout with 2 walls of custom floor-to-ceiling cabinetry & bookshelves, an integrated desk, & library ladder. The spacious primary suite features a vaulted ceiling accented by a wood beam, while the bath offers dual vanities, linen storage & large walk-in shower with built-in seating. A convenient pass-through from the primary closet to the laundry room adds everyday functionality, & the laundry room features extensive custom cabinetry & workspace. Energy-conscious upgrades include paid-off solar panels & 2 Tesla Powerwalls providing automatic backup power during outages, plus an EV charger. Enjoy the covered patio with a built-in gas grill for outdoor entertaining. Refrigerator, washer, dryer, Murphy bed & Sonos soundbar convey with the home. HOA dues include front-yard maintenance, outdoor pool, fitness center, pickleball court, park & planned community events. Conveniently located near SH 121 & US-75, with shopping, dining, & entertainment just minutes away.
Property Features
Property Type: Residential - Single Family
Cooling: Ceiling Fan(s), Central Air, Electric
Fireplaces: 1
Garage: 2 car attached
Heating: Central, Natural Gas, Solar
Home Style: Contemporary/Modern
Lot Size: 0.14 Acres
Roof Type: Composition
Year Built: 2022
Amenities
Built-in Features
Built-in Wine Cooler
Decorative Lighting
Flat Screen Wiring
High Speed Internet Available
Open Floorplan
Attached Grill
Covered Patio/Porch
Rain Gutters
Feature Descriptions
Appliances: Dishwasher, Disposal, Gas Cooktop, Microwave, Double Oven, Tankless Water Heater
Community Features: Community Pool, Greenbelt, Pickle Ball Court, Sidewalks
Days on Site: 4
Exclusions: Bidet in primary bathroom
Exterior: Brick
Fencing: Wood
Fireplace: Living Room
Flooring: Engineered Wood, Tile
Green Features: Drought Tolerant Plants, Insulation, Solar Electric System - Owned
HOA Fee: 950/ Semi-Annual
Laundry: Electric Dryer Hookup, Utility Room, Stacked W/D Area
Lot: Interior Lot, Landscaped, Sprinkler System, Subdivision
Parcel#: R1169700E00701
Parking: Electric Vehicle Charging Station(s), Garage Door Opener, Garage Faces Front
Parking Notes: Electric Vehicle Charging Station(s), Garage Door O
Patio/Porch: Covered
Swimming Pool: Yes
Utilities: City Sewer, City Water, Sidewalk
Window: Window Coverings
Local Schools
Elementary School: Boon
School District: Allen ISD
Listed By / Shown By
Listed By
Agency Name: Coldwell Banker Realty Frisco
Agency Contact: 972-674-3871
Agent Name: Tonya Peek

Shown By
Agent Name: Ashley Burgess Weist
Agent Phone: (254) 717-8256
Agency Title: Kelly, Realtors

Estimate Your Payment
Estimated Payment
$ 1,573.27 per month $1,390.98 Principal & Interest $0.00 Property Tax (data not provided by mls) $182.29 Homeowner's InsuranceChange Payment Information



 The data relating to real estate for sale on this web site comes in part from the IDX of the Multiple Listing Service of NTREIS. The data on this site may not be reproduced or redistributed and is only for those individuals viewing this web site. Real estate listings held by brokerage firms other than the brokers/agents with their own information using this site are marked with the NTREIS thumbnail logo and detailed information about them includes the name of the listing broker(s).
Privacy Policy / DMCA Notice / ADA Accessibility


This site is hosted, designed and copyright
© 1994 - 2026 by
Delta Media Group, Inc. -- Patent Pending --
Agent License Information: 542105
1046 Ocean Breeze Drive | MLS# 21384081
This single family home located at 1046 Ocean Breeze Drive, Allen, TX 75013 is currently listed for sale with an asking price of $625,000. This property was built in 2022 and has 2 bedrooms and 2 full baths with 1961 sq. ft. Ocean Breeze Drive is located in the Legends At Twin Creeks Ph 1 subdivision within the Allen ISD school district. Search Legends At Twin Creeks Ph 1 real estate on ashleyweist.kellyrealtors.com today.